Fantastic light filled 2-story home in the heart of McClellan Heights conveniently located by the East Village, restaurants, bike paths, schools, parks and more. Main level has a center entry and features a welcoming foyer; living room with wood burning fireplace and built in bookcases; sunroom with access to the back patio; formal dining room with original corner china hutches; kitchen with dining space; and a half bath. Second floor features a large primary suite with full bath, walk in closet and window seat; three additional bedrooms; hall bath; and access to the walk up attic with whole house fan perfect for future finish. The finished basement includes an L-shaped rec room, laundry area and plenty of storage space. The beautiful backyard is perfect for entertaining and includes a private fenced yard, in-ground pool (newer pump, liner and pool cleaner), stamped concrete patio, conversation area with fire pit and a detached 2-car garage. Roof (2014). Furnace (2026). Water heater (2026). House electrical panel (2022). Garage electrical panel (2023).
Active
$425,000
327 McClellan Blvd, Davenport, IA 52803
4beds
2,470sqft
Single Family Residence
Built in 1932
0.33 Acres Lot
$407,500 Zestimate®
$172/sqft
$-- HOA
What's special
Laundry areaWelcoming foyerPrivate fenced yardKitchen with dining spaceWindow seatWalk in closetCenter entry
- 72 days
- 1,064
- 63
Zillow last checked:
Listing updated:
Listed by:
Peg Hopkins (563)529-1764,
Ruhl&Ruhl REALTORS Bettendorf
Source: MRED as distributed by MLS GRID,MLS#: 12726463
Facts & features
Interior
Bedrooms & bathrooms
- Bedrooms: 4
- Bathrooms: 3
- Full bathrooms: 2
- 1/2 bathrooms: 1
Rooms
- Room types: Recreation Room, Sitting Room, Foyer, Heated Sun Room
Primary bedroom
- Features: Flooring (Hardwood), Bathroom (Full)
- Level: Second
- Area: 350 Square Feet
- Dimensions: 25X14
Bedroom 2
- Features: Flooring (Hardwood)
- Level: Second
- Area: 168 Square Feet
- Dimensions: 14X12
Bedroom 3
- Features: Flooring (Hardwood)
- Level: Second
- Area: 154 Square Feet
- Dimensions: 14X11
Bedroom 4
- Features: Flooring (Wood Laminate)
- Level: Second
- Area: 90 Square Feet
- Dimensions: 10X9
Dining room
- Features: Flooring (Wood Laminate)
- Level: Main
- Area: 196 Square Feet
- Dimensions: 14X14
Foyer
- Features: Flooring (Wood Laminate)
- Level: Main
- Area: 130 Square Feet
- Dimensions: 13X10
Other
- Features: Flooring (Wood Laminate)
- Level: Main
- Area: 210 Square Feet
- Dimensions: 21X10
Kitchen
- Features: Kitchen (Eating Area-Table Space), Flooring (Ceramic Tile)
- Level: Main
- Area: 231 Square Feet
- Dimensions: 21X11
Living room
- Features: Flooring (Wood Laminate)
- Level: Main
- Area: 350 Square Feet
- Dimensions: 25X14
Recreation room
- Features: Flooring (Carpet)
- Level: Basement
- Area: 385 Square Feet
- Dimensions: 35X11
Sitting room
- Features: Flooring (Carpet)
- Level: Basement
- Area: 154 Square Feet
- Dimensions: 14X11
Heating
- Natural Gas, Forced Air
Cooling
- Central Air
Appliances
- Included: Range, Microwave, Dishwasher, Refrigerator, Disposal, Gas Water Heater
Features
- Built-in Features, Walk-In Closet(s), Bookcases, Center Hall Plan, Historic/Period Mlwk, Separate Dining Room
- Flooring: Hardwood, Laminate
- Basement: Finished,Rec/Family Area,Full
- Attic: Full,Interior Stair,Unfinished
- Number of fireplaces: 1
- Fireplace features: Wood Burning, Living Room
Interior area
- Total structure area: 3,593
- Total interior livable area: 2,470 sqft
- Finished area below ground: 600
Property
Parking
- Total spaces: 2
- Parking features: Detached, Garage
- Garage spaces: 2
Accessibility
- Accessibility features: No Disability Access
Features
- Stories: 2
- Patio & porch: Patio
- Pool features: In Ground
- Fencing: Fenced
Lot
- Size: 0.33 Acres
- Dimensions: 80x178
- Features: Level
Details
- Parcel number: E002212
- Special conditions: None
- Other equipment: Ceiling Fan(s), Fan-Whole House
Construction
Type & style
- Home type: SingleFamily
- Architectural style: Traditional
- Property subtype: Single Family Residence
Materials
- Brick
- Foundation: Concrete Perimeter
- Roof: Asphalt
Condition
- New construction: No
- Year built: 1932
Utilities & green energy
- Sewer: Public Sewer
- Water: Public
Community & HOA
Community
- Features: Park, Curbs, Sidewalks, Street Lights
- Subdivision: Mcclellan Heights
HOA
- Services included: None
Location
- Region: Davenport
Financial & listing details
- Price per square foot: $172/sqft
- Annual tax amount: $6,260
- Date on market: 8/7/2026
- Ownership: Fee Simple
Estimated market value
$407,500
$387,000 - $428,000
$2,156/mo
Price history
| Date | Event | Price |
|---|---|---|
| 8/7/2026 | Listed for sale | $425,000-5.6%$172/sqft |
Source:  MRED as distributed by MLS GRID #12726463 Report a problem MRED as distributed by MLS GRID #12726463 Report a problem | ||
| 7/31/2026 | Listing removed | $450,000$182/sqft |
Source: MRED as distributed by MLS GRID #12710170 Report a problem | ||
| 7/21/2026 | Listed for sale | $450,000$182/sqft |
Source: MRED as distributed by MLS GRID #12710170 Report a problem | ||
| 7/18/2026 | Listing removed | $450,000$182/sqft |
Source: MRED as distributed by MLS GRID #12682642 Report a problem | ||
| 7/15/2026 | Price change | $450,000-3.2%$182/sqft |
Source: MRED as distributed by MLS GRID #12682642 Report a problem | ||
| 7/8/2026 | Price change | $465,000-1.1%$188/sqft |
Source: MRED as distributed by MLS GRID #12682642 Report a problem | ||
| 6/24/2026 | Listed for sale | $470,000$190/sqft |
Source: MRED as distributed by MLS GRID #12682642 Report a problem | ||
Public tax history
Tax history is unavailable.
Monthly payment
Est. payment
Payment breakdown
Explore the cost of this home by adjusting the details. Changes won't be saved.Climate risks
Neighborhood: McClellan Heights
Nearby schools
Schools provided by the listing agent
- Elementary: Mckinley Elementary School
- Middle: Sudlow Middle School
- High: Central High School
- District: 1611
Source: MRED as distributed by MLS GRID. This data may not be complete. We recommend contacting the local school district to confirm school assignments for this home.
- $388,4004 bd2 ba2.4k sqft327 McClellan Blvd #BD, Davenport, IA 52803Off Market
- $408,3004 bd3 ba720 sqft325 McClellan Blvd #BD, Davenport, IA 52803Off Market
- $294,2003 bd2 ba2k sqft401 McClellan Blvd #BD, Davenport, IA 52803Off Market
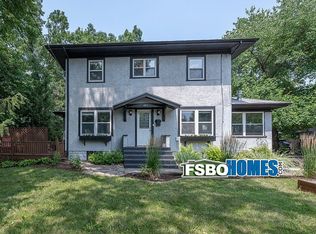
- $291,4003 bd2 ba1.9k sqft401 McClellan Blvd, Davenport, IA 52803Off Market
Similar homes
- $429,9004 bd3 ba2.7k sqft308 Forest Rd, Davenport, IA 52803Active
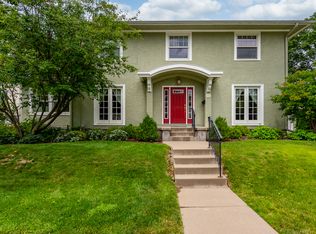 MLS ID #12682038, Candace Reaves, AHWD, Mel Foster Co. Davenport. MRED as distributed by MLS GRID
 - $440,0003 bd2 ba2.2k sqft46 Kenwood Ave, Davenport, IA 52803Active
 MLS ID #12704457, Marybeth Chupka, Ruhl&Ruhl REALTORS Bettendorf. MRED as distributed by MLS GRID
 - $320,0004 bd4 ba2.7k sqft332 Forest Rd, Davenport, IA 52803Price Change
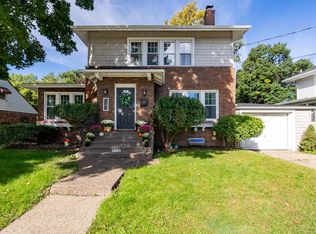 MLS ID #12771531, Brittany Murphy, QC Reserve - Real Broker, LLC. MRED as distributed by MLS GRID
 - $365,0004 bd2 ba1.3k sqft2708 E Hayes St, Davenport, IA 52803Re-activated
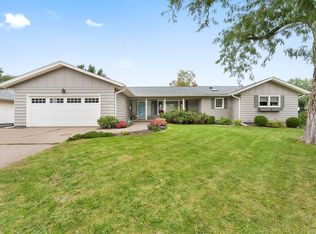 MLS ID #12771073, Candace Reaves, AHWD, Mel Foster Co. Davenport. MRED as distributed by MLS GRID
