Contingent offer in progress with 72-Hour Option Hour Clause.Tucked back in the desirable Hickory Hills neighborhood, is this distinctive property offering privacy, unique architecture and character, and space on 2.22 acres. Surrounded by mature trees and natural beauty, this home provides a peaceful, country-like setting with convenient access to the Quad Cities. The versatile floor plan features approximately 1,940 square feet of above-grade living space, including a spacious great room with one of the home's two fireplaces, formal and informal dining areas, an updated kitchen with soft-close cabinets and granite counter tops and easy access to the main living spaces. The floor to ceiling, two-story windows allow for stunning views and loads of natural light! They are set scene to the artistic stair cases that flank the main entry. The spacious primary bedroom with updated en suite and one additional bedroom with full bathroom and walk-n closet are located upstairs, offering separation from the main gathering spaces. A full walk-out basement adds valuable flexibility with recreation space, bar space and direct access to the outdoors, creating an excellent extension of the home's living and entertaining areas. The third bedroom with walk-in closet is located on this lower level. Enjoy the beautiful surroundings from one of two decks, with plenty of room for outdoor entertaining, gardening, recreation, or simply relaxing among the mature trees. There is a fenced in area to one side and a nice storage shed. The spacious lot offers privacy and possibilities that are difficult to find. Additional highlights include a 2-car attached garage, central air, natural gas forced-air heat, dedicated laundry area, two fireplaces, deck, and a flexible layout filled with character. So much here to enjoy! Updates to note: Septic fields redone (2017), Reverse Osmosis and Water Softener added (2017), Furnace (2024), Deck rebuilt(2017), Interior steps redone (2017), 1/2 bath remodel (2017), Epoxy steps (2024), Shed added (2021), All new flooring on main (2017), Carpet upstairs (2019), Finished basement (2022), Painted exterior and added metal siding to front (2022) Kitchen remodel (2017), Fence (2021)
Active
Price cut: $16K (9/24)
$469,000
15 Valley View Dr, Blue Grass, IA 52726
3beds
2,663sqft
Single Family Residence
Built in 1974
2.22 Acres Lot
$456,400 Zestimate®
$176/sqft
$56/mo HOA
What's special
Two fireplacesVersatile floor planCentral airDedicated laundry areaSpacious lot offers privacyFenced in areaNice storage shed
- 48 days
- 1,559
- 128
Zillow last checked:
Listing updated:
Listed by:
Shawna Burrow (563)570-1488,
NextHome QC Realty
Source: MRED as distributed by MLS GRID,MLS#: 12742853
Facts & features
Interior
Bedrooms & bathrooms
- Bedrooms: 3
- Bathrooms: 4
- Full bathrooms: 2
- 1/2 bathrooms: 2
Rooms
- Room types: Atrium, Recreation Room
Primary bedroom
- Features: Flooring (Carpet), Bathroom (Full)
- Level: Second
- Area: 252 Square Feet
- Dimensions: 21X12
Bedroom 2
- Features: Flooring (Carpet)
- Level: Second
- Area: 168 Square Feet
- Dimensions: 12X14
Bedroom 3
- Features: Flooring (Luxury Vinyl)
- Level: Basement
- Area: 286 Square Feet
- Dimensions: 13X22
Other
- Level: Main
- Area: 130 Square Feet
- Dimensions: 10X13
Bar entertainment
- Level: Basement
- Area: 63 Square Feet
- Dimensions: 9X7
Dining room
- Features: Flooring (Luxury Vinyl)
- Level: Main
- Area: 120 Square Feet
- Dimensions: 10X12
Family room
- Features: Flooring (Luxury Vinyl)
- Level: Main
- Area: 288 Square Feet
- Dimensions: 16X18
Kitchen
- Features: Kitchen (Eating Area-Breakfast Bar, Eating Area-Table Space, Pantry-Closet, Granite Counters, Pantry, Updated Kitchen), Flooring (Luxury Vinyl)
- Level: Main
- Area: 120 Square Feet
- Dimensions: 10X12
Laundry
- Features: Flooring (Luxury Vinyl)
- Level: Main
- Area: 48 Square Feet
- Dimensions: 8X6
Living room
- Features: Flooring (Luxury Vinyl)
- Level: Main
- Area: 286 Square Feet
- Dimensions: 13X22
Recreation room
- Features: Flooring (Luxury Vinyl)
- Level: Basement
- Area: 440 Square Feet
- Dimensions: 22X20
Heating
- Natural Gas
Cooling
- Central Air
Appliances
- Included: Microwave, Dishwasher, Refrigerator, Washer, Dryer, Cooktop, Oven, Range Hood, Water Softener Owned, Gas Cooktop
Features
- Basement: Finished,Egress Window,Concrete,Rec/Family Area,Walk-Out Access
- Number of fireplaces: 2
- Fireplace features: Electric, Living Room, Den/Library
Interior area
- Total structure area: 3,144
- Total interior livable area: 2,663 sqft
- Finished area below ground: 889
Video & virtual tour
Property
Parking
- Total spaces: 2
- Parking features: Concrete, Attached, Garage
- Attached garage spaces: 2
Accessibility
- Accessibility features: No Disability Access
Features
- Stories: 1.5
- Patio & porch: Deck, Patio, Porch
- Fencing: Fenced
Lot
- Size: 2.22 Acres
- Features: Wooded, Backs to Trees/Woods
Details
- Additional structures: Shed(s)
- Parcel number: 00000000720953117
- Special conditions: None
Construction
Type & style
- Home type: SingleFamily
- Property subtype: Single Family Residence
Materials
- Wood Siding
- Foundation: Concrete Perimeter
- Roof: Asphalt
Condition
- New construction: No
- Year built: 1974
Utilities & green energy
- Sewer: Septic Tank
- Water: Shared Well
Community & HOA
HOA
- Has HOA: Yes
- Services included: Water, Other
- HOA fee: $675 annually
Location
- Region: Blue Grass
Financial & listing details
- Price per square foot: $176/sqft
- Tax assessed value: $328,100
- Annual tax amount: $3,326
- Date on market: 8/26/2026
- Ownership: Fee Simple
Estimated market value
$456,400
$434,000 - $479,000
$2,798/mo
Price history
| Date | Event | Price |
|---|---|---|
| 9/29/2026 | Pending sale | $469,000$176/sqft |
Source:  NextHome #12742853 Report a problem NextHome #12742853 Report a problem | ||
| 9/24/2026 | Price change | $469,000-3.3%$176/sqft |
Source:  MRED as distributed by MLS GRID #12742853 Report a problem MRED as distributed by MLS GRID #12742853 Report a problem | ||
| 9/13/2026 | Price change | $485,000-3%$182/sqft |
Source: MRED as distributed by MLS GRID #12742853 Report a problem | ||
| 8/26/2026 | Listed for sale | $499,900+147.5%$188/sqft |
Source: MRED as distributed by MLS GRID #12742853 Report a problem | ||
| 8/11/2017 | Sold | $202,000$76/sqft |
Source: MRED as distributed by MLS GRID #QC4184142 Report a problem | ||
Public tax history
| Year | Property taxes | Tax assessment |
|---|---|---|
| 2025 | $3,550 +3.7% | $328,100 +2.4% |
| 2024 | $3,422 -1.3% | $320,300 +1% |
| 2023 | $3,466 -1.5% | $317,000 +22.8% |
| 2022 | $3,520 +9.9% | $258,050 |
| 2021 | $3,202 -1.7% | $258,050 +13.2% |
| 2020 | $3,259 -1.5% | $228,030 |
| 2019 | $3,307 +4.3% | $228,030 +1.6% |
| 2018 | $3,170 -2% | $224,420 |
| 2017 | $3,236 +11.1% | $224,420 +6.5% |
| 2016 | $2,912 | $210,790 +4.1% |
| 2015 | $2,912 +2% | $202,450 |
| 2014 | $2,854 +1.5% | $202,450 |
| 2013 | $2,812 | -- |
| 2012 | $2,812 +13% | $204,400 -1.6% |
| 2009 | $2,488 +5.3% | $207,680 |
| 2008 | $2,362 +5.2% | $207,680 |
| 2007 | $2,246 -0.4% | -- |
| 2006 | $2,256 -0.2% | -- |
| 2005 | $2,260 +2.9% | -- |
| 2003 | $2,196 +1% | -- |
| 2002 | $2,174 +6.4% | -- |
| 2001 | $2,044 | -- |
Find assessor info on the county website
Monthly payment
Est. payment
Payment breakdown
Explore the cost of this home by adjusting the details. Changes won't be saved.Climate risks
Neighborhood: 52726
Nearby schools
Schools provided by the listing agent
- Elementary: Blue Grass Elementary School
- Middle: Walcott Intermediate
- High: West High School
- District: 1611
Source: MRED as distributed by MLS GRID. This data may not be complete. We recommend contacting the local school district to confirm school assignments for this home.
Similar homes

- $439,9004 bd3 ba2.5k sqft902 Idaho Ave, Davenport, IA 52804Active
 MLS ID #12730592, Candace Reaves, AHWD, Mel Foster Co. Davenport. MRED as distributed by MLS GRID
 - $449,9004 bd3 ba3.1k sqft5080 Center Ct, Bettendorf, IA 52722Active
 MLS ID #12743079, James B Jones, Rainmaker Collective - Real Broker, LLC. MRED as distributed by MLS GRID
 - $524,9004 bd3 ba2.6k sqft606 Kevin Rd, Blue Grass, IA 52726Active
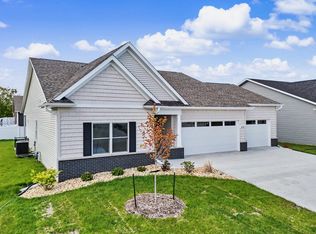 MLS ID #QC4269219, Daniel Dolan, Ruhl&Ruhl REALTORS Bettendorf. MRED as distributed by MLS GRID
 - $488,0006 bd3 ba2.3k sqft1134 33rd Street Ct, Moline, IL 61265Active
 MLS ID #12746637, Diane Godwin-Luckey, RE/MAX Concepts Moline. MRED as distributed by MLS GRID
