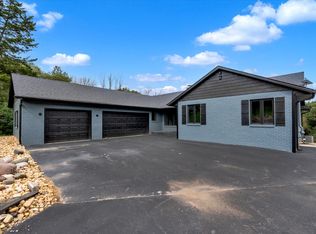
Custom-built in 1974 by its original owner and presented by that same family for the first time, this one-of-a-kind property sits on 10 wooded acres with a striking front lawn. Solidly hand-built and thoughtfully expanded over the years, the home allows space to grow and multiple uses that are hard to find on the market today. Inside, extensive recent renovations give the home a fresh, move-in-ready feel: new neutral paint throughout, new LVP and carpet flooring, and updated lighting fixtures in every room. The kitchen has been renovated with new stainless-steel appliances which include two cooking zones for optimal entertaining. Both the primary ensuite and guest bathroom feature new vanities and showers. A tankless on-demand water heater adds efficiency and convenience. A massive 30' x 24' flex-space room provides flexible space for a home theater, gym, gathering area, or home business. A secondary kitchenette and family room create the potential for an extended family suite, complete with its own private entrance, great for multigenerational living or guest quarters. The 780 square foot climate-controlled basement includes a large workshop and storage area, and storage abounds throughout the home and property. Outside, the property is built for hobbies, animals, and projects alike. A 24' x 30' detached garage/workshop wired with both 110V and 220V power, a 12' x 16' storage shed comes equipped with power. Large, fenced yard with nine concrete-floored dog pens make this an exceptional setup for breeders, trainers, or animal enthusiasts. Asphalt driveway and large parking areas enhance the grounds. A rare combination of acreage, craftsmanship, and versatility.
Active
Price cut: $22K (10/2)
$617,000
6708 92nd Ave W, Taylor Ridge, IL 61284
4beds
3,363sqft
Single Family Residence
Built in 1974
10 Acres Lot
$-- Zestimate®
$183/sqft
$-- HOA
What's special
Secondary kitchenetteStriking front lawnNew neutral paint throughoutAsphalt drivewayExtensive recent renovationsLarge parking areasTwo cooking zones
- 34 days
- 447
- 16
Zillow last checked:
Listing updated:
Listed by:
Misael Chacon (804)656-5007,
Beycome Brokerage Realty LLC
Source: MRED as distributed by MLS GRID,MLS#: 12752464
Facts & features
Interior
Bedrooms & bathrooms
- Bedrooms: 4
- Bathrooms: 3
- Full bathrooms: 3
Rooms
- Room types: No additional rooms
Primary bedroom
- Features: Bathroom (Full)
- Level: Second
- Area: 195 Square Feet
- Dimensions: 13X15
Bedroom 2
- Level: Second
- Area: 100 Square Feet
- Dimensions: 10X10
Bedroom 3
- Level: Second
- Area: 110 Square Feet
- Dimensions: 10X11
Bedroom 4
- Level: Lower
- Area: 90 Square Feet
- Dimensions: 10X9
Dining room
- Level: Main
- Area: 120 Square Feet
- Dimensions: 10X12
Family room
- Level: Lower
- Area: 240 Square Feet
- Dimensions: 20X12
Kitchen
- Level: Main
- Area: 144 Square Feet
- Dimensions: 12X12
Laundry
- Level: Lower
- Area: 121 Square Feet
- Dimensions: 11X11
Living room
- Level: Main
- Area: 288 Square Feet
- Dimensions: 24X12
Heating
- Forced Air
Cooling
- Central Air
Features
- Basement: Finished,Full
Interior area
- Total structure area: 0
- Total interior livable area: 3,363 sqft
Video & virtual tour
Property
Parking
- Total spaces: 2
- Parking features: Yes, Detached, Garage
- Garage spaces: 2
Accessibility
- Accessibility features: No Disability Access
Features
- Patio & porch: Patio
- Exterior features: Dog Run, Other
Lot
- Size: 10 Acres
- Dimensions: 418 x 1044
Details
- Additional structures: Workshop
- Parcel number: 16311000050000
- Special conditions: Standard
Construction
Type & style
- Home type: SingleFamily
- Property subtype: Single Family Residence
Materials
- Frame
- Foundation: Concrete Perimeter
- Roof: Asphalt
Condition
- New construction: No
- Year built: 1974
- Major remodel year: 2026
Utilities & green energy
- Sewer: Septic Tank
- Water: Well
Community & HOA
HOA
- Services included: None
Location
- Region: Taylor Ridge
Financial & listing details
- Price per square foot: $183/sqft
- Tax assessed value: $278,394
- Annual tax amount: $5,370
- Date on market: 9/5/2026
- Ownership: Fee Simple
Estimated market value
Not available
Estimated sales range
Not available
Not available
Price history
| Date | Event | Price |
|---|---|---|
| 10/2/2026 | Price change | $617,000-3.4%$183/sqft |
Source:  MRED as distributed by MLS GRID #12752464 Report a problem MRED as distributed by MLS GRID #12752464 Report a problem | ||
| 9/5/2026 | Listed for sale | $639,000$190/sqft |
Source: MRED as distributed by MLS GRID #12752464 Report a problem | ||
Public tax history
| Year | Property taxes | Tax assessment |
|---|---|---|
| 2025 | $5,371 +5.7% | $92,798 +6% |
| 2024 | $5,081 +6.7% | $87,545 +7% |
| 2023 | $4,763 +7.6% | $81,818 +8.4% |
| 2022 | $4,426 -1.9% | $75,478 +5.6% |
| 2021 | $4,511 +2% | $71,476 +2.6% |
| 2020 | $4,424 -0.9% | $69,664 +1% |
| 2019 | $4,463 +2.3% | $68,974 +1.2% |
| 2018 | $4,361 +3.4% | $68,157 +1.9% |
| 2017 | $4,219 +1.1% | $66,886 +0.5% |
| 2016 | $4,172 +1.5% | $66,553 +0.5% |
| 2015 | $4,109 +391% | $66,203 +2.2% |
| 2014 | $837 | $64,778 |
| 2013 | $837 | $64,778 +0.2% |
| 2012 | -- | $64,648 -2.5% |
| 2011 | -- | $66,306 +2% |
| 2010 | -- | $65,006 +2% |
| 2008 | -- | $63,731 +3.9% |
| 2006 | -- | $61,345 +2.5% |
| 2005 | $3,390 +5.8% | $59,849 +5% |
| 2004 | $3,205 +4.1% | $56,999 +1% |
| 2003 | $3,078 +3.9% | $56,435 +4% |
| 2002 | $2,963 +6.6% | $54,265 +5% |
| 2001 | $2,779 +11.7% | $51,681 +8% |
| 2000 | $2,488 | $47,853 |
Find assessor info on the county website
Monthly payment
Est. payment
Payment breakdown
Explore the cost of this home by adjusting the details. Changes won't be saved.Climate risks
Neighborhood: 61284
Nearby schools
Schools provided by the listing agent
- District: 300
Source: MRED as distributed by MLS GRID. This data may not be complete. We recommend contacting the local school district to confirm school assignments for this home.
- $334,5004 bd2 ba1.9k sqft6728 92nd Ave W, Taylor Ridge, IL 61284Off Market
- $393,500-- bd-- ba2k sqft6500 92nd Ave W, Taylor Ridge, IL 61284Off Market
- $261,200-- bd-- ba1.2k sqft6824 92nd Ave W, Taylor Ridge, IL 61284Off Market
- $249,600-- bd-- ba1.2k sqft6529 95th Avenue Ct W, Taylor Ridge, IL 61284Off Market
Similar homes
- $535,0006 bd4 ba4k sqft11700 61st Avenue Pl, Blue Grass, IA 52726Active
 MLS ID #12771116, Richard Bassford, CRS, RE/MAX Concepts Bettendorf. MRED as distributed by MLS GRID
 - $515,0004 bd3 ba4k sqft939 8th St E, Andalusia, IL 61232Active
 MLS ID #12756070, Zach Frick, eXp Realty. MRED as distributed by MLS GRID
 - $575,0004 bd3 ba3.1k sqft3850 E 59th St, Davenport, IA 52807New
 MLS ID #12775272, Blake Hickey, Mel Foster Co. Davenport. MRED as distributed by MLS GRID
 - $634,9004 bd4 ba3.2k sqft2700 11th Street Ct, Moline, IL 61265Price Change
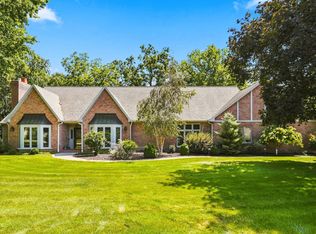 MLS ID #12743154, Brad Boeye, CRS,e-PRO, BUY SELL BUILD QC - Real Broker, LLC. MRED as distributed by MLS GRID
