Tucked into Callaway Court on a private, nearly three-quarter-acre lot surrounded by mature trees, 2700 11th Street Court offers spacious single-level living in Moline, Illinois. Built by Warner Paulsen, this impressive four-bedroom, 4 bath brick ranch combines classic architecture, generous living spaces, and thoughtful updates. The main level features beautiful hardwood details, spacious gathering areas, a dedicated home office or den, a four-season room overlooking the property, and convenient main-floor laundry. The kitchen offers abundant cabinetry, stainless steel appliances, and plenty of room for everyday meals and entertaining. The primary suite includes a private bath with heated floors and a walk-in closet, while newer interior paint creates a fresh, updated feel throughout the main level. The recently finished basement significantly expands the home's living space with a fourth conforming bedroom with an egress window, a full bath, a large recreation area, and a bar. This versatile lower level offers exceptional flexibility for entertaining, overnight guests, hobbies, or additional everyday living space. Additional features include a three-car heated and cooled garage with water and a trenched floor drain, a whole-house generator, balcony and patio spaces, and mature landscaping. With substantial finished living space, a flexible floor plan, and the privacy of a nearly three-quarter-acre corner lot, this Warner Paulsen-built brick ranch offers an exceptional combination of space, character, and functionality in one of Moline's tucked-away settings.
Active
$634,900
2700 11th Street Ct, Moline, IL 61265
4beds
3,258sqft
Single Family Residence
Built in 1991
0.86 Acres Lot
$-- Zestimate®
$195/sqft
$-- HOA
What's special
Mature landscapingBalcony and patio spacesSpacious gathering areasSurrounded by mature treesConvenient main-floor laundryPrivate nearly three-quarter-acre lotKitchen offers abundant cabinetry
- --
- 1,314
- views
- 58
- saves
Zillow last checked:
Listing updated:
Listed by:
Brad Boeye, CRS,e-PRO (563)204-8488,
BUY SELL BUILD QC - Real Broker, LLC,
PT Boeye 563-204-2241,
BUY SELL BUILD QC - Real Broker, LLC
Source: MRED as distributed by MLS GRID,MLS#: 12743154
Facts & features
Interior
Bedrooms & bathrooms
- Bedrooms: 4
- Bathrooms: 4
- Full bathrooms: 3
- 1/2 bathrooms: 1
Rooms
- Room types: Office, Other Room
Primary bedroom
- Features: Flooring (Hardwood), Bathroom (Full)
- Level: Main
- Area: 323 Square Feet
- Dimensions: 17X19
Bedroom 2
- Features: Flooring (Hardwood)
- Level: Main
- Area: 216 Square Feet
- Dimensions: 12X18
Bedroom 3
- Features: Flooring (Hardwood)
- Level: Main
- Area: 240 Square Feet
- Dimensions: 15X16
Bedroom 4
- Features: Flooring (Carpet)
- Level: Basement
- Area: 286 Square Feet
- Dimensions: 13X22
Dining room
- Features: Flooring (Hardwood)
- Level: Main
- Area: 90 Square Feet
- Dimensions: 9X10
Family room
- Features: Flooring (Carpet)
- Level: Basement
- Area: 1836 Square Feet
- Dimensions: 54X34
Kitchen
- Features: Kitchen (Eating Area-Table Space, Island, Pantry), Flooring (Hardwood)
- Level: Main
- Area: 255 Square Feet
- Dimensions: 15X17
Laundry
- Features: Flooring (Other)
- Level: Main
- Area: 63 Square Feet
- Dimensions: 7X9
Living room
- Features: Flooring (Hardwood)
- Level: Main
- Area: 391 Square Feet
- Dimensions: 17X23
Office
- Features: Flooring (Hardwood)
- Level: Main
- Area: 270 Square Feet
- Dimensions: 15X18
Other
- Features: Flooring (Tile)
- Level: Main
- Area: 156 Square Feet
- Dimensions: 12X13
Heating
- Natural Gas, Forced Air, Sep Heating Systems - 2+
Cooling
- Central Air, Zoned
Appliances
- Included: Range, Microwave, Dishwasher, Refrigerator, Washer, Dryer, Disposal, Gas Water Heater
Features
- Basement: Finished,Egress Window,Rec/Family Area,Sleeping Area,Full
- Number of fireplaces: 2
- Fireplace features: Wood Burning, Gas Log, Living Room, Den/Library
Interior area
- Total structure area: 5,288
- Total interior livable area: 3,258 sqft
- Finished area below ground: 1,330
Video & virtual tour
Property
Parking
- Total spaces: 3
- Parking features: Garage Door Opener, Heated Garage, Yes, Garage Owned, Attached, Garage
- Attached garage spaces: 3
- Has uncovered spaces: Yes
Accessibility
- Accessibility features: No Disability Access
Features
- Stories: 1
- Patio & porch: Patio
- Fencing: Invisible
Lot
- Size: 0.86 Acres
- Dimensions: 36x118x128x244x23x47x120
- Features: Corner Lot, Landscaped, Wooded, Mature Trees
Details
- Additional structures: Shed(s)
- Parcel number: 1708107009
- Special conditions: None
- Other equipment: Fan-Whole House, Sprinkler-Lawn, Radon Mitigation System, Generator
Construction
Type & style
- Home type: SingleFamily
- Property subtype: Single Family Residence
Materials
- Brick, Wood Siding
- Foundation: Concrete Perimeter
- Roof: Asphalt
Condition
- New construction: No
- Year built: 1991
Utilities & green energy
- Sewer: Public Sewer
- Water: Public
Community & HOA
Community
- Subdivision: Callaway Courtyard
HOA
- Services included: None
Location
- Region: Moline
Financial & listing details
- Price per square foot: $195/sqft
- Tax assessed value: $418,389
- Annual tax amount: $11,648
- Date on market: 8/28/2026
- Ownership: Fee Simple
Estimated market value
Not available
Estimated sales range
Not available
Not available
Price history
| Date | Event | Price |
|---|---|---|
| 8/29/2025 | Sold | $560,000-2.4%$172/sqft |
Source:  MRED as distributed by MLS GRID #QC4264896 Report a problem MRED as distributed by MLS GRID #QC4264896 Report a problem | ||
| 7/30/2025 | Pending sale | $574,000$176/sqft |
Source:  RMLS Alliance as distributed by MLS GRID #QC4264896 Report a problem RMLS Alliance as distributed by MLS GRID #QC4264896 Report a problem | ||
| 7/1/2025 | Listed for sale | $574,000$176/sqft |
Source: RMLS Alliance as distributed by MLS GRID #QC4264896 Report a problem | ||
Public tax history
| Year | Property taxes | Tax assessment |
|---|---|---|
| 2025 | $11,648 +5.1% | $139,463 +6% |
| 2024 | $11,079 +2.7% | $131,569 +4.6% |
| 2023 | $10,789 -1% | $125,783 |
| 2022 | $10,899 +0.6% | $125,783 +4.7% |
| 2021 | $10,836 -0.5% | $120,137 +0.6% |
| 2020 | $10,887 +6.7% | $119,421 +2.4% |
| 2019 | $10,205 -27.7% | $116,622 -26.6% |
| 2018 | $14,121 +2.4% | $158,845 +2.1% |
| 2017 | $13,787 +1.3% | $155,578 +1.7% |
| 2016 | $13,607 +2.3% | $152,978 +2.1% |
| 2015 | $13,298 | $149,831 -2.6% |
| 2014 | -- | $153,853 |
| 2013 | -- | $153,853 -1% |
| 2012 | -- | $155,485 +3.4% |
| 2011 | -- | $150,427 +2.2% |
| 2010 | -- | $147,217 +1% |
| 2008 | -- | $145,759 +3% |
| 2006 | -- | $141,514 +4% |
| 2005 | $11,402 +6.3% | $136,023 +5% |
| 2004 | $10,726 -0.3% | $129,546 +1.5% |
| 2003 | $10,754 +1.9% | $127,632 +1.5% |
| 2002 | $10,552 +6.2% | $125,715 +7% |
| 2001 | $9,939 +5.8% | $117,491 +4% |
| 2000 | $9,398 | $112,972 |
Find assessor info on the county website
Monthly payment
Est. payment
Payment breakdown
Explore the cost of this home by adjusting the details. Changes won't be saved.Climate risks
Neighborhood: 61265
Nearby schools
Schools provided by the listing agent
- High: Moline High School
- District: 40
Source: MRED as distributed by MLS GRID. This data may not be complete. We recommend contacting the local school district to confirm school assignments for this home.
Similar homes
- $450,0004 bd6 ba3.6k sqft9 Vale Ct, Moline, IL 61265Active
 MLS ID #12771956, Amanda Yeggy, AHWD, LPT Realty, LLC. MRED as distributed by MLS GRID
 - $650,0004 bd4 ba3.5k sqft6455 Thomas Ct, Bettendorf, IA 52722Active
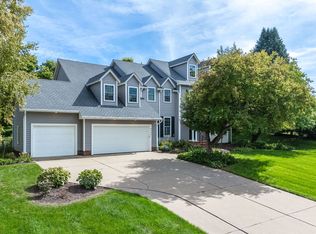 MLS ID #12770952, Peg Hopkins, Ruhl&Ruhl REALTORS Bettendorf. MRED as distributed by MLS GRID
 - $610,0004 bd4 ba3k sqft1385 Old Freeport Pl, Bettendorf, IA 52722Active
 MLS ID #12748431, Barb Muilenburg, eXp Realty. MRED as distributed by MLS GRID
 - $575,0004 bd3 ba3.1k sqft3850 E 59th St, Davenport, IA 52807Active
 MLS ID #12775272, Blake Hickey, Mel Foster Co. Davenport. MRED as distributed by MLS GRID
