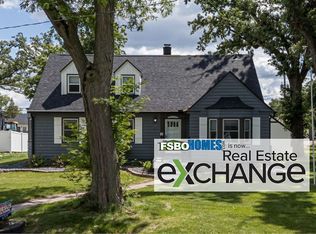
Welcome to 632 Holmes St, a beautifully designed 3 bed & flex office with 2.5 baths ranch that blends timeless character with modern functionality. From the striking brick exterior and inviting covered porch to the thoughtfully landscaped yard, this home makes an immediate impression. Inside, warm wood LVP flooring, custom trim, and abundant natural light create an inviting atmosphere. The spacious kitchen is the heart of the home, featuring rich custom cabinetry, a large center island with seating, quartz countertops, designer tile backsplash, skylights, and a walk-in pantry with extensive built-in storage. The open-concept layout flows seamlessly into the living and dining areas, creating an ideal space for everyday living and entertaining. The main-level primary suite offers a peaceful retreat with generous windows and comfortable living space. Downstairs, the finished lower level expands the home's versatility with a large recreation room, two additional bedrooms, an office, and a full bathroom-perfect for guests, older children or a private living area. A spacious laundry room with cabinetry and counter space adds everyday convenience, while the home's abundant storage and thoughtful built-ins provide functionality throughout. You'll love the attached 3 car garage with zero entry into the home. Outside, enjoy a covered front porch, beautifully landscaped yard, mature plantings, and multiple outdoor spaces for relaxing or entertaining and fenced in space. Located in a desirable Bettendorf neighborhood with convenient access to schools, shopping, dining, and area amenities, this home offers a rare combination of architectural character, quality finishes, and flexible living space. Distinctive design, exceptional craftsmanship, and room for everyone-632 Holmes St is a Bettendorf home designed to truly live well. Bettendorf Schools. Must see to truly appreciate this modern craftsman beauty!
Pending
Price cut: $7.6K (10/23)
$659,900
632 Holmes St, Bettendorf, IA 52722
3beds
3,328sqft
Single Family Residence
Built in 2024
6,969 Square Feet Lot
$644,300 Zestimate®
$198/sqft
$-- HOA
What's special
Striking brick exteriorCustom trimOpen-concept layoutWarm wood lvp flooringAbundant natural lightGenerous windowsQuartz countertops
- 43 days
- 1,681
- 105
Zillow last checked:
Listing updated:
Listed by:
Amanda Nelson (563)343-9473,
eXp Realty
Source: MRED as distributed by MLS GRID,MLS#: 12775452
Facts & features
Interior
Bedrooms & bathrooms
- Bedrooms: 3
- Bathrooms: 3
- Full bathrooms: 2
- 1/2 bathrooms: 1
Rooms
- Room types: Recreation Room, Office
Primary bedroom
- Features: Bathroom (Full)
- Level: Main
- Area: 224 Square Feet
- Dimensions: 14X16
Bedroom 2
- Level: Basement
- Area: 182 Square Feet
- Dimensions: 13X14
Bedroom 3
- Level: Basement
- Area: 182 Square Feet
- Dimensions: 13X14
Dining room
- Features: Flooring (Luxury Vinyl)
- Level: Main
- Area: 187 Square Feet
- Dimensions: 11X17
Kitchen
- Features: Kitchen (Island), Flooring (Luxury Vinyl)
- Level: Main
- Area: 315 Square Feet
- Dimensions: 15X21
Laundry
- Level: Main
- Area: 64 Square Feet
- Dimensions: 8X8
Living room
- Features: Flooring (Engineered Hardwood)
- Level: Main
- Area: 425 Square Feet
- Dimensions: 17X25
Office
- Level: Basement
- Area: 150 Square Feet
- Dimensions: 10X15
Recreation room
- Level: Basement
- Area: 560 Square Feet
- Dimensions: 16X35
Heating
- Has Heating (Unspecified Type)
Cooling
- Central Air
Appliances
- Included: Range, Dishwasher, Refrigerator
Features
- Basement: Finished,Full
- Number of fireplaces: 1
Interior area
- Total structure area: 3,634
- Total interior livable area: 3,328 sqft
- Finished area below ground: 1,511
Property
Accessibility
- Accessibility features: No Disability Access
Features
- Stories: 1
Lot
- Size: 6,969 Square Feet
- Features: Level
Details
- Parcel number: 00000000842945419
- Special conditions: Corporate Relo
Construction
Type & style
- Home type: SingleFamily
- Architectural style: Cape Cod
- Property subtype: Single Family Residence
Materials
- Vinyl Siding, Brick
- Foundation: Concrete Perimeter
- Roof: Asphalt
Condition
- New construction: No
- Year built: 2024
Utilities & green energy
- Sewer: Public Sewer
- Water: Public
Community & HOA
HOA
- Services included: None
Location
- Region: Bettendorf
Financial & listing details
- Price per square foot: $198/sqft
- Tax assessed value: $484,000
- Annual tax amount: $7,044
- Date on market: 10/2/2026
- Ownership: Fee Simple
Estimated market value
$644,300
$612,000 - $677,000
$3,735/mo
Price history
| Date | Event | Price |
|---|---|---|
| 11/10/2026 | Pending sale | $659,900$198/sqft |
Source:  MRED as distributed by MLS GRID #12775452 Report a problem | ||
| 10/23/2026 | Price change | $659,900-1.1%$198/sqft |
Source: MRED as distributed by MLS GRID #12775452 Report a problem | ||
| 10/2/2026 | Listed for sale | $667,500+1235%$201/sqft |
Source: MRED as distributed by MLS GRID #12775452 Report a problem | ||
| 7/2/2024 | Sold | $50,000$15/sqft |
Source: Public Record Report a problem | ||
Public tax history
| Year | Property taxes | Tax assessment |
|---|---|---|
| 2025 | $72 +2.9% | $484,000 +10421.7% |
| 2024 | $70 -14.6% | $4,600 |
| 2023 | $82 +2.5% | $4,600 -0.4% |
| 2022 | $80 | $4,620 |
| 2021 | -- | $4,620 |
Find assessor info on the county website
Monthly payment
Est. payment
Payment breakdown
Explore the cost of this home by adjusting the details. Changes won't be saved.Climate risks
Neighborhood: 52722
Nearby schools
Schools provided by the listing agent
- District: 621
Source: MRED as distributed by MLS GRID. This data may not be complete. We recommend contacting the local school district to confirm school assignments for this home.
Similar homes
- $375,0005 bd3 ba2.6k sqft17 Sunset Cir, Bettendorf, IA 52722New
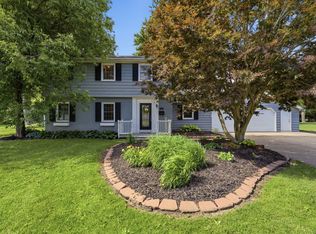 MLS ID #12807203, Leila Vold, NextHome QC Realty. MRED as distributed by MLS GRID
- $659,9003 bd4 ba4k sqft5349 Griffin Ln, Bettendorf, IA 52722Price Change
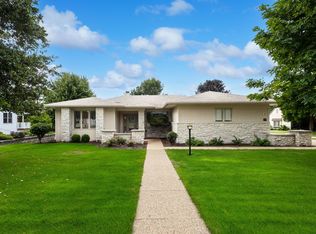 MLS ID #12760193, Geri Doyle, Mel Foster Co. Davenport. MRED as distributed by MLS GRID
- $685,0004 bd4 ba2.8k sqft7113 Spring Creek Dr, Bettendorf, IA 52722Active
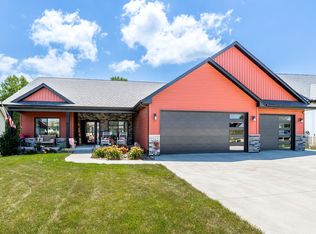 MLS ID #12705213, Lacey Daedlow, Ruhl&Ruhl REALTORS Davenport. MRED as distributed by MLS GRID
- $415,0003 bd2 ba2.2k sqft453 Grant St, Bettendorf, IA 52722For Sale By Owner