Under construction new home presented by Silverthorne Homes with a completion date of September 2026. Step into elegance with its larger-than-life open layout, highlighted by a breathtaking two-story great room. Adjacent to the great room, the eat-in kitchen provides ample space for casual dining, ensuring a comfortable and inviting atmosphere. For those who prefer a more formal dining experience, a perfect location awaits near the front of the home, directly off the entrance, where a formal dining room can be elegantly set. Designed to accommodate various needs, 5916 Woody Creek Ln includes a bonus room that can serve as an office, playroom, or library, offering both gathering space and privacy on the first floor with access to a first-floor full bath right from this room. Up the stairs, you'll discover four bedrooms, including a spacious Owner's Suite adorned with a beautiful tray ceiling. Indulge in the privacy of a private bath and revel in the luxury of a walk-in closet, exclusively available in the Owner's Suite. The remaining bedrooms share a well-appointed hall bath, conveniently situated near the laundry room, eliminating the hassle of carrying baskets of clothes up and down the stairs. Discover the exceptional living experience offered by this home, where every detail has been carefully considered to provide comfort, convenience, and an unparalleled sense of luxury.
Active
$618,494
5916 Woody Creek Ln, Bettendorf, IA 52722
4beds
2,721sqft
Single Family Residence
Built in ----
7,840 Square Feet Lot
$607,200 Zestimate®
$227/sqft
$-- HOA
What's special
Formal dining roomLarger-than-life open layoutWell-appointed hall bathFour bedroomsEat-in kitchenBreathtaking two-story great room
- 139 days
- 467
- 17
Zillow last checked:
Listing updated:
Listed by:
Mark Southwood 815-201-2665,
Home Sell Flat LLC
Source: MRED as distributed by MLS GRID,MLS#: 12619545
Facts & features
Interior
Bedrooms & bathrooms
- Bedrooms: 4
- Bathrooms: 3
- Full bathrooms: 3
Rooms
- Room types: Office, Great Room, Sun Room
Primary bedroom
- Features: Flooring (Carpet), Bathroom (Full)
- Level: Second
- Area: 225 Square Feet
- Dimensions: 15X15
Bedroom 2
- Features: Flooring (Carpet)
- Level: Second
- Area: 144 Square Feet
- Dimensions: 12X12
Bedroom 3
- Features: Flooring (Carpet)
- Level: Second
- Area: 140 Square Feet
- Dimensions: 10X14
Bedroom 4
- Features: Flooring (Carpet)
- Level: Second
- Area: 132 Square Feet
- Dimensions: 11X12
Dining room
- Features: Flooring (Luxury Vinyl)
- Level: Main
- Area: 144 Square Feet
- Dimensions: 12X12
Great room
- Features: Flooring (Luxury Vinyl)
- Level: Main
- Area: 289 Square Feet
- Dimensions: 17X17
Kitchen
- Features: Kitchen (Eating Area-Table Space, Island, Pantry), Flooring (Luxury Vinyl)
- Level: Main
- Area: 294 Square Feet
- Dimensions: 21X14
Laundry
- Features: Flooring (Tile)
- Level: Second
- Area: 30 Square Feet
- Dimensions: 6X5
Office
- Features: Flooring (Carpet)
- Level: Main
- Area: 130 Square Feet
- Dimensions: 10X13
Sun room
- Features: Flooring (Luxury Vinyl)
- Level: Main
- Area: 196 Square Feet
- Dimensions: 14X14
Heating
- Forced Air, Natural Gas
Cooling
- Central Air
Appliances
- Included: Dishwasher, Disposal, ENERGY STAR Qualified Appliances, Microwave, Range
- Laundry: Upper Level, Gas Dryer Hookup
Features
- Vaulted Ceiling(s), 1st Floor Full Bath
- Basement: Unfinished,Bath/Stubbed,Egress Window,Partial Exposure,9 ft + pour,Full
- Attic: Dormer
Interior area
- Total structure area: 4,100
- Total interior livable area: 2,721 sqft
Property
Parking
- Total spaces: 3
- Parking features: Concrete, Garage Door Opener, Tandem, Yes, Garage Owned, Attached, Garage
- Attached garage spaces: 3
- Has uncovered spaces: Yes
Accessibility
- Accessibility features: No Disability Access
Features
- Stories: 2
- Patio & porch: Porch
Lot
- Size: 7,840 Square Feet
- Dimensions: 64x120
Details
- Parcel number: 841207301
- Special conditions: Home Warranty
- Other equipment: Ceiling Fan(s), Sump Pump, Radon Mitigation System
Construction
Type & style
- Home type: SingleFamily
- Property subtype: Single Family Residence
Materials
- Vinyl Siding, Frame
- Foundation: Concrete Perimeter
- Roof: Asphalt
Condition
- New Construction
- New construction: Yes
Details
- Builder model: Braxton
- Warranty included: Yes
Utilities & green energy
- Electric: Circuit Breakers, 200+ Amp Service
- Sewer: Public Sewer
- Water: Public
- Utilities for property: Cable Available
Community & HOA
Community
- Security: Carbon Monoxide Detector(s)
- Subdivision: Hope Heights
HOA
- Services included: None
Location
- Region: Bettendorf
Financial & listing details
- Price per square foot: $227/sqft
- Date on market: 4/15/2026
- Ownership: Fee Simple w/ HO Assn.
Estimated market value
$607,200
$577,000 - $638,000
$3,658/mo
Price history
| Date | Event | Price |
|---|---|---|
| 4/15/2026 | Listed for sale | $618,494$227/sqft |
Source:  MRED as distributed by MLS GRID #12619545 Report a problem MRED as distributed by MLS GRID #12619545 Report a problem | ||
Public tax history
Tax history is unavailable.
Monthly payment
Est. payment
Payment breakdown
Explore the cost of this home by adjusting the details. Changes won't be saved.Climate risks
Neighborhood: 52722
Nearby schools
Schools provided by the listing agent
- Elementary: Forest Grove Elementary School
- Middle: Pv Junior High School
- High: Pv High School
- District: 5250
Source: MRED as distributed by MLS GRID. This data may not be complete. We recommend contacting the local school district to confirm school assignments for this home.
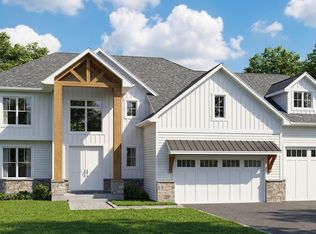
Similar homes
- $594,9904 bd3 ba2.9k sqftLOT 14 Faiths Way, Bettendorf, IA 52722Active
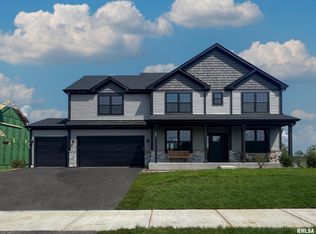 MLS ID #12605830, Mark Southwood, Home Sell Flat LLC. MRED as distributed by MLS GRID
 - $599,9005 bd3 ba3.8k sqft2520 Buckingham Ave, Bettendorf, IA 52722Active
 MLS ID #12723281, Shawna Burrow, NextHome QC Realty. MRED as distributed by MLS GRID
 - $614,9903 bd3 ba2.7k sqftLOT 15 Faiths Way, Bettendorf, IA 52722Active
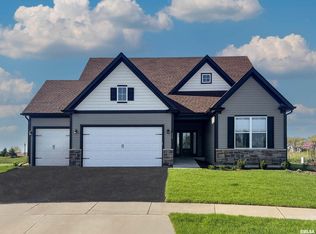 MLS ID #12605873, Mark Southwood, Home Sell Flat LLC. MRED as distributed by MLS GRID
 - $485,0004 bd3 ba3.1k sqft5080 Center Ct, Bettendorf, IA 52722Active
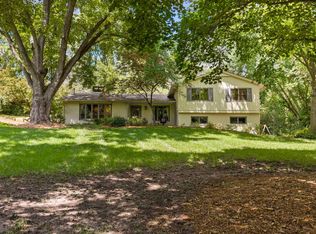 MLS ID #12743079, James B Jones, Real Broker, LLC. MRED as distributed by MLS GRID
