Proposed New Construction presented by Silverthorne Homes. This large feature gives a beautiful overlook from the second story hall, opening up both the first and second floors. Flanked by the large great room, the eat in kitchen offers plenty of space for casual dining. However, if a formal dining area is more your style, near the front of the home and directly off the entrance lays the perfect location for a formal dining room. With a bonus room perfect for an office, play room, or library, there is plenty of space for gathering as well as privacy on the first floor. Upstairs you will find four bedrooms, including a spacious master suite dawning a beautiful tray ceiling. Enjoy the privacy of a private bath and large walk-in closet in the master, while the remaining bedrooms share a hall bath. All of which are conveniently located around the laundry room, no more lugging baskets of clothes up and down stairs. Pictures of previously built homes, some with upgrades.
Active
$549,990
LOT 13 Faiths Way, Bettendorf, IA 52722
4beds
2,572sqft
:
Get pre-qualified$3,891/mo
Single Family Residence
Built in 2026
7,840 Square Feet Lot
$548,800 Zestimate®
$214/sqft
$-- HOA
What's special
Large great room
- 116 days |
- 309 |
- 16 |
Zillow last checked:
Listing updated:
Listed by:
Mark Southwood 815-201-2665,
Home Sell Flat LLC
Source: MRED as distributed by MLS GRID,MLS#: 12605746
Facts & features
Interior
Bedrooms & bathrooms
- Bedrooms: 4
- Bathrooms: 3
- Full bathrooms: 2
- 1/2 bathrooms: 1
Rooms
- Room types: Great Room, Office
Primary bedroom
- Features: Flooring (Carpet), Bathroom (Full)
- Level: Second
- Area: 225 Square Feet
- Dimensions: 15X15
Bedroom 2
- Features: Flooring (Carpet)
- Level: Second
- Area: 144 Square Feet
- Dimensions: 12X12
Bedroom 3
- Features: Flooring (Carpet)
- Level: Second
- Area: 140 Square Feet
- Dimensions: 10X14
Bedroom 4
- Features: Flooring (Carpet)
- Level: Second
- Area: 132 Square Feet
- Dimensions: 11X12
Dining room
- Features: Flooring (Luxury Vinyl)
- Level: Main
- Area: 144 Square Feet
- Dimensions: 12X12
Great room
- Features: Flooring (Luxury Vinyl)
- Level: Main
- Area: 289 Square Feet
- Dimensions: 17X17
Kitchen
- Features: Kitchen (Eating Area-Table Space, Island, Pantry), Flooring (Luxury Vinyl)
- Level: Main
- Area: 294 Square Feet
- Dimensions: 21X14
Laundry
- Features: Flooring (Tile)
- Level: Second
- Area: 30 Square Feet
- Dimensions: 6X5
Office
- Features: Flooring (Carpet)
- Level: Main
- Area: 130 Square Feet
- Dimensions: 10X13
Heating
- Forced Air, Natural Gas
Cooling
- Central Air
Appliances
- Included: Dishwasher, Disposal, ENERGY STAR Qualified Appliances, Microwave, Range
- Laundry: Gas Dryer Hookup
Features
- Vaulted Ceiling(s)
- Basement: Unfinished,Egress Window,Full
- Attic: Dormer
Interior area
- Total structure area: 3,951
- Total interior livable area: 2,572 sqft
Property
Parking
- Total spaces: 3
- Parking features: Garage Door Opener, Tandem, Yes, Garage Owned, Attached, Garage
- Attached garage spaces: 3
- Has uncovered spaces: Yes
Accessibility
- Accessibility features: No Disability Access
Features
- Stories: 2
- Patio & porch: Porch
Lot
- Size: 7,840 Square Feet
- Dimensions: 64x120
Details
- Parcel number: 841207313
- Special conditions: Home Warranty
- Other equipment: Ceiling Fan(s), Sump Pump, Radon Mitigation System
Construction
Type & style
- Home type: SingleFamily
- Property subtype: Single Family Residence
Materials
- Vinyl Siding, Frame
- Foundation: Concrete Perimeter
- Roof: Asphalt
Condition
- New Construction
- New construction: Yes
- Year built: 2026
Details
- Builder model: Braxton
- Warranty included: Yes
Utilities & green energy
- Electric: Circuit Breakers, 200+ Amp Service
- Sewer: Public Sewer
- Water: Public
- Utilities for property: Cable Available
Community & HOA
Community
- Security: Carbon Monoxide Detector(s)
HOA
- Services included: None
Location
- Region: Bettendorf
Financial & listing details
- Price per square foot: $214/sqft
- Date on market: 3/31/2026
- Ownership: Fee Simple w/ HO Assn.
Estimated market value
$548,800
$521,000 - $576,000
$3,902/mo
Price history
| Date | Event | Price |
|---|---|---|
| 3/31/2026 | Listed for sale | $549,990$214/sqft |
Source:  MRED as distributed by MLS GRID #12605746 Report a problem MRED as distributed by MLS GRID #12605746 Report a problem | ||
| 3/31/2026 | Listing removed | $549,990$214/sqft |
Source: MRED as distributed by MLS GRID #QC4269925 Report a problem | ||
| 12/9/2025 | Listed for sale | $549,990$214/sqft |
Source:  RMLS Alliance as distributed by MLS GRID #QC4269925 Report a problem RMLS Alliance as distributed by MLS GRID #QC4269925 Report a problem | ||
Public tax history
Tax history is unavailable.
Monthly payment
Est. payment
Payment breakdown
Explore the cost of this home by adjusting the details. Changes won't be saved.Climate risks
Neighborhood: 52722
Nearby schools
GreatSchools rating
- 10/10Pleasant View Elementary SchoolGrades: K-6Distance: 1.3 mi
- 7/10Pleasant Valley Junior High SchoolGrades: 7-8Distance: 4.5 mi
- 8/10Pleasant Valley High SchoolGrades: 9-12Distance: 1 mi
Schools provided by the listing agent
- Elementary: Forest Grove Elementary School
- Middle: Pv Junior High School
- High: Pv High School
- District: 5250
Source: MRED as distributed by MLS GRID. This data may not be complete. We recommend contacting the local school district to confirm school assignments for this home.
- $450,0003 bd3 ba1.7k sqft5140 Crestview Hgts Ct, Bettendorf, IA 52722Off Market
- $521,6005 bd3 ba3.8k sqft5020 Crestview Hgts Dr, Bettendorf, IA 52722Off Market
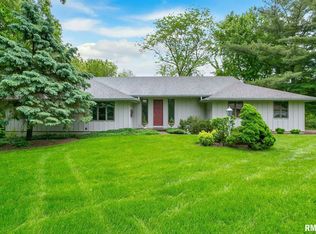
- $392,5005 bd2 ba1.6k sqft5025 Crestview Hgts Dr, Bettendorf, IA 52722Off Market
- $482,8004 bd3 ba3.4k sqft5075 Crestview Hgts Dr, Bettendorf, IA 52722Off Market
- $424,3003 bd2 ba1.9k sqft5145 Crestview Hgts Ct, Bettendorf, IA 52722Off Market
- $402,6003 bd3 ba1.9k sqft5155 Crestview Hgts Dr, Bettendorf, IA 52722Off Market
- $373,3003 bd3 ba1.8k sqft5185 Crestview Hgts Dr, Bettendorf, IA 52722Off Market
- $408,9003 bd2 ba1.6k sqft5205 Crestview Hgts Ln, Bettendorf, IA 52722Off Market
- $418,8004 bd2 ba2.3k sqft5275 Crestview Hgts Dr, Bettendorf, IA 52722Off Market
A local agent can set up tours, give advice and negotiate with sellers.
A local lender can help you make sure your offer is ready when you are.
Similar homes
- $549,9903 bd3 ba2.9k sqft6709 Faiths Way, Bettendorf, IA 52722Active
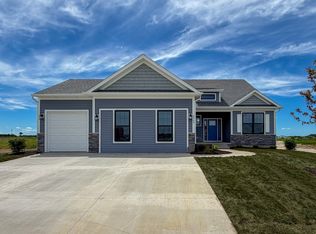 MLS ID #12697216, Mark Southwood, Home Sell Flat LLC. MRED as distributed by MLS GRID
 - $527,9904 bd3 ba2.2k sqftLOT 12 Faiths Way, Bettendorf, IA 52722Active
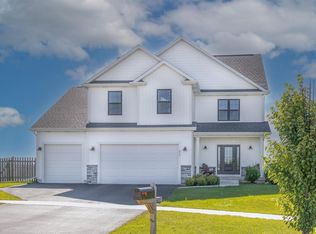 MLS ID #12605745, Mark Southwood, Home Sell Flat LLC. MRED as distributed by MLS GRID
 - $589,9005 bd4 ba2k sqft4367 55th Ave, Bettendorf, IA 52722New
 MLS ID #12709780, Sara Smith-DeWulf, Rainmaker Collective - Real Broker, LLC. MRED as distributed by MLS GRID
 - $594,9904 bd3 ba2.9k sqftLOT 14 Faiths Way, Bettendorf, IA 52722Active
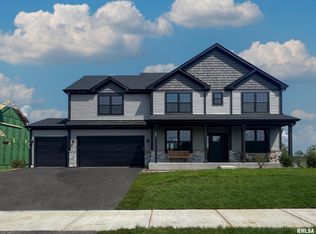 MLS ID #12605830, Mark Southwood, Home Sell Flat LLC. MRED as distributed by MLS GRID
 - $499,9904 bd3 ba2k sqftLOT 11 Faiths Way, Bettendorf, IA 52722ActiveMLS ID #12605736, Mark Southwood, Home Sell Flat LLC. MRED as distributed by MLS GRID
- $508,9904 bd2 ba1.8k sqftLOT 10 Faiths Way, Bettendorf, IA 52722ActiveMLS ID #12605738, Mark Southwood, Home Sell Flat LLC. MRED as distributed by MLS GRID
- $614,9903 bd3 ba2.7k sqftLOT 15 Faiths Way, Bettendorf, IA 52722ActiveMLS ID #12605873, Mark Southwood, Home Sell Flat LLC. MRED as distributed by MLS GRID
- from $549,9904 bd3 ba2.5k sqftThe Braxton Plan, Hope Heights, Bettendorf, IA 52722New ConstructionSilverthorne Homebuilders
- $516,9094 bd3 ba2.2k sqft7183 Genesis Way, Bettendorf, IA 52722ActiveMLS ID #QC4265801, Mark Southwood, Home Sell Flat LLC. MRED as distributed by MLS GRID
- $504,9903 bd2 ba1.8k sqftLOT 9 Faiths Way, Bettendorf, IA 52722ActiveMLS ID #12605744, Mark Southwood, Home Sell Flat LLC. MRED as distributed by MLS GRID
- $744,9234 bd3 ba2k sqft5167 Lakeside Ct, Bettendorf, IA 52722NewMLS ID #12704574, Geri Doyle, Mel Foster Co. Davenport. MRED as distributed by MLS GRID
- $625,0004 bd4 ba2.6k sqft3362 Adele Ln, Bettendorf, IA 52722ActiveMLS ID #12680787, Kurt Johnson, Ruhl&Ruhl REALTORS Bettendorf. MRED as distributed by MLS GRID
- $485,9903 bd2 ba1.6k sqftLOT 8 Faiths Way, Bettendorf, IA 52722ActiveMLS ID #12605731, Mark Southwood, Home Sell Flat LLC. MRED as distributed by MLS GRID
- $599,9005 bd3 ba3.8k sqft2520 Buckingham Ave, Bettendorf, IA 52722ActiveMLS ID #12700219, Shawna Burrow, NextHome QC Realty. MRED as distributed by MLS GRID
- $449,9903 bd2 ba1.3k sqftLOT 7 Faiths Way, Bettendorf, IA 52722ActiveMLS ID #12605715, Mark Southwood, Home Sell Flat LLC. MRED as distributed by MLS GRID
- from $499,9904 bd3 ba2k sqftThe Varner Plan, Hope Heights, Bettendorf, IA 52722New ConstructionSilverthorne Homebuilders
- from $527,9904 bd3 ba2.2k sqftThe Haven Plan, Hope Heights, Bettendorf, IA 52722New ConstructionSilverthorne Homebuilders
- $618,4944 bd3 ba2.7k sqft5916 Woody Creek Ln, Bettendorf, IA 52722ActiveMRED as distributed by MLS GRID
- from $594,9904 bd3 ba2.9k sqftThe Ontario Plan, Hope Heights, Bettendorf, IA 52722New ConstructionSilverthorne Homebuilders
- $480,0003 bd3 ba1.7k sqft1311 Heights Ct, Bettendorf, IA 52722ActiveMLS ID #12704211, Pieter Hanson, Rainmaker Collective - Real Broker, LLC. MRED as distributed by MLS GRID
