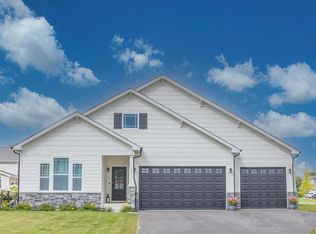
Proposed new construction presented by Silverthorne Homes. Welcome to this magnificent new construction home, The Haven, a stunning embodiment of modern luxury and comfort. Offering exceptional craftsmanship and an array of thoughtful design features, this residence presents an extraordinary opportunity for discerning buyers seeking elegance, functionality, and style. As you approach the property, you will be captivated by its exquisite curb appeal, showcasing meticulous attention to detail and superior design. The attractive exterior, blending stone and siding, sets the tone for the elegance that awaits inside. With abundant living space, this home is perfect for those who appreciate spaciousness and flexibility. Step inside the grand foyer and be greeted by a graceful ambiance and timeless design that flows seamlessly throughout. The open-concept layout connects the main living areas, creating a harmonious flow ideal for entertaining and everyday living. Rich luxury vinyl flooring and soaring ceilings add sophistication and grandeur to the space. The heart of this home lies in the chef's kitchen, a true culinary masterpiece. Meticulously designed with the discerning homeowner in mind, the kitchen is equipped with high-end appliances and features custom cabinetry. The large center island provides the perfect spot for casual dining and socializing. Pictures of previously built homes, some with upgrades.
Active
$527,990
LOT 12 Faiths Way, Bettendorf, IA 52722
4beds
2,248sqft
Single Family Residence
Built in ----
7,840 Square Feet Lot
$522,600 Zestimate®
$235/sqft
$-- HOA
What's special
Exquisite curb appealOpen-concept layoutSoaring ceilingsHigh-end appliancesAbundant living spaceLarge center islandRich luxury vinyl flooring
- 209 days
- 151
- 15
Zillow last checked:
Listing updated:
Listed by:
Mark Southwood 815-201-2665,
Home Sell Flat LLC
Source: MRED as distributed by MLS GRID,MLS#: 12605745
Facts & features
Interior
Bedrooms & bathrooms
- Bedrooms: 4
- Bathrooms: 3
- Full bathrooms: 2
- 1/2 bathrooms: 1
Rooms
- Room types: Great Room
Primary bedroom
- Features: Flooring (Carpet), Bathroom (Full)
- Area: 255 Square Feet
- Dimensions: 17X15
Bedroom 2
- Features: Flooring (Carpet)
- Area: 130 Square Feet
- Dimensions: 10X13
Bedroom 3
- Features: Flooring (Carpet)
- Area: 120 Square Feet
- Dimensions: 10X12
Bedroom 4
- Features: Flooring (Carpet)
- Area: 144 Square Feet
- Dimensions: 12X12
Dining room
- Features: Flooring (Luxury Vinyl)
- Area: 110 Square Feet
- Dimensions: 10X11
Great room
- Features: Flooring (Luxury Vinyl)
- Area: 240 Square Feet
- Dimensions: 15X16
Kitchen
- Features: Kitchen (Island, Pantry), Flooring (Luxury Vinyl)
- Area: 234 Square Feet
- Dimensions: 13X18
Laundry
- Features: Flooring (Tile)
- Area: 40 Square Feet
- Dimensions: 5X8
Heating
- Forced Air
Cooling
- Central Air
Appliances
- Included: Dishwasher, Disposal, Microwave, Range
- Laundry: Upper Level, Gas Dryer Hookup
Features
- Vaulted Ceiling(s), High Ceilings
- Basement: Unfinished,Egress Window,Full
- Attic: Dormer
Interior area
- Total structure area: 3,157
- Total interior livable area: 2,248 sqft
Property
Parking
- Total spaces: 3
- Parking features: Garage Door Opener, Tandem, Yes, Garage Owned, Attached, Garage
- Attached garage spaces: 3
- Has uncovered spaces: Yes
Accessibility
- Accessibility features: No Disability Access
Features
- Stories: 2
- Patio & porch: Porch
Lot
- Size: 7,840 Square Feet
- Dimensions: 62x120
Details
- Parcel number: 841207312
- Special conditions: Home Warranty
- Other equipment: Ceiling Fan(s), Sump Pump, Radon Mitigation System
Construction
Type & style
- Home type: SingleFamily
- Property subtype: Single Family Residence
Materials
- Vinyl Siding, Frame
- Foundation: Concrete Perimeter
- Roof: Asphalt
Condition
- New Construction
- New construction: Yes
Details
- Builder model: Haven
- Warranty included: Yes
Utilities & green energy
- Electric: Circuit Breakers, 200+ Amp Service
- Sewer: Public Sewer
- Water: Public
- Utilities for property: Cable Available
Community & HOA
Community
- Security: Carbon Monoxide Detector(s)
- Subdivision: Hope Heights
HOA
- Services included: None
Location
- Region: Bettendorf
Financial & listing details
- Price per square foot: $235/sqft
- Date on market: 3/31/2026
- Ownership: Fee Simple w/ HO Assn.
Estimated market value
$522,600
$496,000 - $549,000
$3,464/mo
Price history
| Date | Event | Price |
|---|---|---|
| 3/31/2026 | Listed for sale | $527,990$235/sqft |
Source:  MRED as distributed by MLS GRID #12605745 Report a problem MRED as distributed by MLS GRID #12605745 Report a problem | ||
| 3/31/2026 | Listing removed | $527,990$235/sqft |
Source: MRED as distributed by MLS GRID #QC4269926 Report a problem | ||
| 1/8/2026 | Listed for sale | $527,990$235/sqft |
Source: MRED as distributed by MLS GRID #QC4269926 Report a problem | ||
| 1/6/2026 | Listing removed | $527,990$235/sqft |
Source:  RMLS Alliance as distributed by MLS GRID #QC4269926 Report a problem RMLS Alliance as distributed by MLS GRID #QC4269926 Report a problem | ||
| 12/9/2025 | Listed for sale | $527,990$235/sqft |
Source: RMLS Alliance as distributed by MLS GRID #QC4269926 Report a problem | ||
Public tax history
Tax history is unavailable.
Monthly payment
Est. payment
Payment breakdown
Explore the cost of this home by adjusting the details. Changes won't be saved.Climate risks
Neighborhood: 52722
Nearby schools
Schools provided by the listing agent
- Elementary: Forest Grove Elementary School
- Middle: Pv Junior High School
- High: Pv High School
- District: 5250
Source: MRED as distributed by MLS GRID. This data may not be complete. We recommend contacting the local school district to confirm school assignments for this home.
- $452,4003 bd3 ba1.7k sqft5140 Crestview Hgts Ct, Bettendorf, IA 52722Off Market
- $522,8005 bd3 ba3.8k sqft5020 Crestview Hgts Dr, Bettendorf, IA 52722Off Market
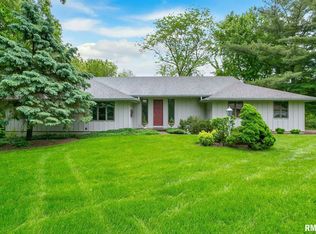
- $399,7005 bd2 ba1.6k sqft5025 Crestview Hgts Dr, Bettendorf, IA 52722Off Market
- $496,2004 bd3 ba3.4k sqft5075 Crestview Hgts Dr, Bettendorf, IA 52722Off Market
Similar homes
- $549,9904 bd3 ba2.5k sqftLOT 13 Faiths Way, Bettendorf, IA 52722Active
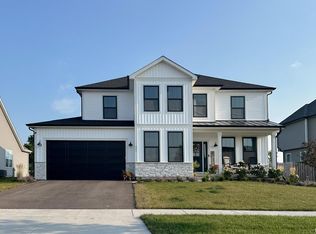 MLS ID #12605746, Mark Southwood, Home Sell Flat LLC. MRED as distributed by MLS GRID
 - $499,9904 bd3 ba2k sqftLOT 11 Faiths Way, Bettendorf, IA 52722Active
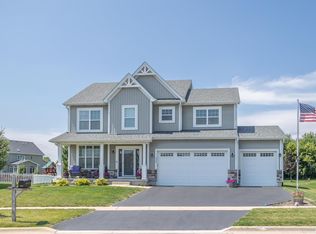 MLS ID #12605736, Mark Southwood, Home Sell Flat LLC. MRED as distributed by MLS GRID
 - $508,9904 bd2 ba1.8k sqftLOT 10 Faiths Way, Bettendorf, IA 52722Active
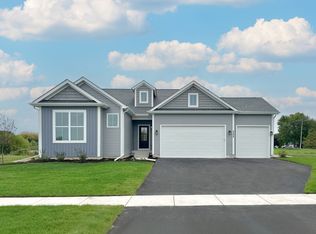 MLS ID #12605738, Mark Southwood, Home Sell Flat LLC. MRED as distributed by MLS GRID
 - $504,9903 bd2 ba1.8k sqftLOT 9 Faiths Way, Bettendorf, IA 52722Active
 MLS ID #12605744, Mark Southwood, Home Sell Flat LLC. MRED as distributed by MLS GRID
