Lovely brick ranch sits on a .51 acre lot in the heart of Bettendorf. Featuring 4 bedrooms, office, formal dining and living room, rec room, eating area in kitchen and huge deck are all set up for entertaining or just relaxing at the end of the day. With over 3700 finished SQFT, and it boasts an abundance of storage space and a 3 car garage. Upon entering the foyer, you will be greeted by the oversized columns and high ceilings, as well as the many large windows for optimal light. A large welcoming office is across the grand hall from the formal dining room with attached butlers pantry. Entering the kitchen with quartz counters and calm colored cabinets will make food prep a breeze. The main floor laundry room is situated off the garage entrance and flows into a guest bedroom and 3/4 bath. The gracious Living Room has plenty of room to sit around the fireplace or enjoy a drink at the built in bar. A separate wing separates the primary suite to offer a spa- like retreat with a generous soaking tub, private deck entrance and double walk-in closets. Downstairs you will find 2 more large bedrooms and full bath, a huge L - shaped Family Room/Rec Room and an abundance of unfinished storage space. The newly updated deck stretches across the back of the 1/2 acre lot that has so much potential!
New
$579,000
5673 18th St, Bettendorf, IA 52722
4beds
2,676sqft
Single Family Residence
Built in 1993
0.51 Acres Lot
$561,800 Zestimate®
$216/sqft
$-- HOA
What's special
Formal dining roomRec roomPrivate deck entranceAbundance of storage spaceBrick ranchHigh ceilingsHuge deck
- 11 hours
- 690
- 40
Zillow last checked:
Listing updated:
Listed by:
Lisa Maller (563)343-6193,
Ruhl&Ruhl REALTORS Bettendorf
Source: MRED as distributed by MLS GRID,MLS#: 12762671
Facts & features
Interior
Bedrooms & bathrooms
- Bedrooms: 4
- Bathrooms: 4
- Full bathrooms: 3
- 1/2 bathrooms: 1
Rooms
- Room types: Recreation Room, Pantry, Family Room, Office
Primary bedroom
- Features: Flooring (Hardwood), Bathroom (Full)
- Level: Main
- Area: 357 Square Feet
- Dimensions: 17X21
Bedroom 2
- Features: Flooring (Hardwood)
- Level: Main
- Area: 168 Square Feet
- Dimensions: 12X14
Bedroom 3
- Features: Flooring (Luxury Vinyl)
- Level: Basement
- Area: 143 Square Feet
- Dimensions: 13X11
Bedroom 4
- Features: Flooring (Luxury Vinyl)
- Level: Basement
- Area: 168 Square Feet
- Dimensions: 12X14
Bar entertainment
- Features: Flooring (Ceramic Tile)
- Level: Main
- Area: 63 Square Feet
- Dimensions: 9X7
Dining room
- Features: Flooring (Hardwood)
- Level: Main
- Area: 196 Square Feet
- Dimensions: 14X14
Other
- Features: Flooring (Luxury Vinyl)
- Level: Basement
- Area: 238 Square Feet
- Dimensions: 14X17
Kitchen
- Features: Kitchen (Eating Area-Table Space, Island, Pantry-Butler, Pantry-Walk-in), Flooring (Ceramic Tile)
- Level: Main
- Area: 322 Square Feet
- Dimensions: 14X23
Laundry
- Features: Flooring (Ceramic Tile)
- Level: Main
- Area: 70 Square Feet
- Dimensions: 14X5
Living room
- Features: Flooring (Hardwood)
- Level: Main
- Area: 323 Square Feet
- Dimensions: 17X19
Office
- Features: Flooring (Hardwood)
- Level: Main
- Area: 154 Square Feet
- Dimensions: 11X14
Pantry
- Features: Flooring (Ceramic Tile)
- Level: Main
- Area: 44 Square Feet
- Dimensions: 11X4
Recreation room
- Features: Flooring (Luxury Vinyl)
- Level: Basement
- Area: 280 Square Feet
- Dimensions: 28X10
Heating
- Forced Air
Cooling
- Central Air
Appliances
- Included: Range, Microwave, Dishwasher, Refrigerator
- Laundry: Main Level
Features
- Vaulted Ceiling(s), Wet Bar, 1st Floor Bedroom, 1st Floor Full Bath, Walk-In Closet(s), Pantry, Quartz Counters
- Basement: Finished,Full
- Number of fireplaces: 1
- Fireplace features: Gas Log, Living Room
Interior area
- Total structure area: 5,352
- Total interior livable area: 2,676 sqft
- Finished area below ground: 1,030
Property
Parking
- Parking features: Side Driveway
- Has uncovered spaces: Yes
Accessibility
- Accessibility features: No Disability Access
Features
- Stories: 1
- Patio & porch: Deck
Lot
- Size: 0.51 Acres
- Features: Level
Details
- Parcel number: 00000000840907105
- Special conditions: None
Construction
Type & style
- Home type: SingleFamily
- Architectural style: Ranch
- Property subtype: Single Family Residence
Materials
- Brick
- Foundation: Concrete Perimeter
- Roof: Asphalt
Condition
- New construction: No
- Year built: 1993
Utilities & green energy
- Sewer: Public Sewer
- Water: Public
Community & HOA
HOA
- Services included: None
Location
- Region: Bettendorf
Financial & listing details
- Price per square foot: $216/sqft
- Tax assessed value: $586,400
- Annual tax amount: $7,924
- Date on market: 10/19/2026
Estimated market value
$561,800
$534,000 - $590,000
$3,419/mo
Price history
| Date | Event | Price |
|---|---|---|
| 10/19/2026 | Listed for sale | $579,000+78.2%$216/sqft |
Source:  MRED as distributed by MLS GRID #12762671 Report a problem | ||
| 3/23/2001 | Sold | $325,000$121/sqft |
Source: MRED as distributed by MLS GRID #QC4029189 Report a problem | ||
| 12/9/2000 | Sold | $325,000$121/sqft |
Source: Agent Provided Report a problem | ||
Public tax history
| Year | Property taxes | Tax assessment |
|---|---|---|
| 2025 | $7,924 +0.8% | $586,400 +12.2% |
| 2024 | $7,858 +7% | $522,500 |
| 2023 | $7,346 +1% | $522,500 +22.6% |
| 2022 | $7,270 -1.3% | $426,230 |
| 2021 | $7,368 0% | $426,230 +5% |
| 2020 | $7,370 -2.8% | $406,100 |
| 2019 | $7,584 -1.9% | $406,100 |
| 2018 | $7,734 +4.2% | $406,100 |
| 2017 | $7,422 +0.3% | $406,100 +0.2% |
| 2016 | $7,398 | $405,270 +4.2% |
| 2015 | $7,398 +3.1% | $388,770 |
| 2014 | $7,176 +2.2% | $388,770 |
| 2013 | $7,020 | -- |
| 2012 | $7,020 +18.1% | $392,220 +1.6% |
| 2009 | $5,944 +4.9% | $386,030 |
| 2008 | $5,666 +4.1% | $386,030 |
| 2007 | $5,444 +0.2% | -- |
| 2006 | $5,432 -2.6% | -- |
| 2005 | $5,578 -0.2% | -- |
| 2003 | $5,588 +0.5% | -- |
| 2002 | $5,558 +6.4% | -- |
| 2001 | $5,226 | -- |
Find assessor info on the county website
Monthly payment
Est. payment
Payment breakdown
Explore the cost of this home by adjusting the details. Changes won't be saved.Climate risks
Neighborhood: 52722
Nearby schools
Schools provided by the listing agent
- District: 621
Source: MRED as distributed by MLS GRID. This data may not be complete. We recommend contacting the local school district to confirm school assignments for this home.

Similar homes
- $509,9994 bd4 ba2k sqft5182 Dove Ct, Bettendorf, IA 52722New
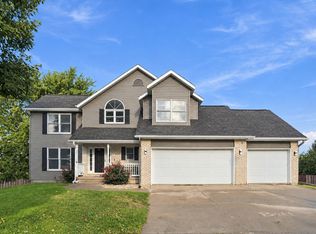 MLS ID #12785629, Kyle Robinson, Epique Realty. MRED as distributed by MLS GRID
- $579,9005 bd3 ba3.8k sqft2520 Buckingham Ave, Bettendorf, IA 52722Active
 MLS ID #12759836, Shawna Burrow, NextHome QC Realty. MRED as distributed by MLS GRID
- $525,0004 bd4 ba2.5k sqft3415 Woodcrest Dr, Bettendorf, IA 52722New
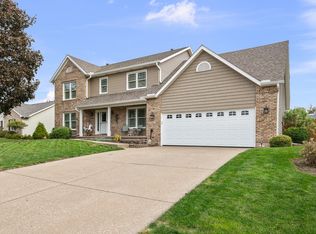 MLS ID #12776938, Michael Rebitzer, All City Realty. MRED as distributed by MLS GRID
- $515,0005 bd4 ba2.5k sqft4008 Raleigh Ave, Bettendorf, IA 52722New
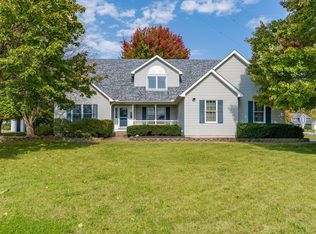 MLS ID #12781304, Lisa Sprouse, eXp Realty. MRED as distributed by MLS GRID
