Gorgeous, Bettendorf, 4 bedroom ranch, priced below assessed value. Hardwood floors through-out main floor. Open floor plan features 1st floor laundry, 3.5 baths, granite counter tops, vaulted ceiling, gas fireplace, pantry. Full, walkout, daylight windows in the finished basement has a large rec room, 4th bedroom with full bath, plus a huge bonus room for a theatre or gym. 15x13 walk in closet is a must see. Enjoy entertaining on the large deck, or on the patio in the backyard. Large shed for all your outdoor storage needs. New air conditioner was installed on 9/18/26 and comes with a transferrable warranty, Roof was replaced in 2020. Listing Realtor is related to the seller.
Active
Price cut: $19.9K (11/13)
$495,000
4417 Squire Ct, Bettendorf, IA 52722
4beds
2,290sqft
Single Family Residence
Built in 1976
0.31 Acres Lot
$487,100 Zestimate®
$216/sqft
$-- HOA
What's special
Gas fireplaceLarge rec roomOpen floor planGranite counter topsLarge deckPatio in the backyardVaulted ceiling
- 40 days
- 1,231
- 86
Likely to sell faster than
Zillow last checked:
Listing updated:
Listed by:
Scott Weas 563-650-4590,
Mel Foster Co. Davenport
Source: MRED as distributed by MLS GRID,MLS#: 12772194
Facts & features
Interior
Bedrooms & bathrooms
- Bedrooms: 4
- Bathrooms: 4
- Full bathrooms: 3
- 1/2 bathrooms: 1
Rooms
- Room types: Recreation Room, Family Room, Storage, Walk In Closet
Primary bedroom
- Features: Flooring (Hardwood), Bathroom (Double Sink, Shower Only)
- Level: Main
- Area: 192 Square Feet
- Dimensions: 16X12
Bedroom 2
- Features: Flooring (Hardwood)
- Level: Main
- Area: 132 Square Feet
- Dimensions: 12X11
Bedroom 3
- Features: Flooring (Hardwood)
- Level: Main
- Area: 132 Square Feet
- Dimensions: 12X11
Bedroom 4
- Features: Flooring (Carpet)
- Level: Basement
- Area: 182 Square Feet
- Dimensions: 14X13
Dining room
- Features: Flooring (Hardwood)
- Level: Main
- Area: 156 Square Feet
- Dimensions: 13X12
Family room
- Features: Flooring (Hardwood)
- Level: Main
- Area: 432 Square Feet
- Dimensions: 24X18
Other
- Features: Flooring (Carpet)
- Level: Basement
- Area: 437 Square Feet
- Dimensions: 23X19
Kitchen
- Features: Kitchen (Eating Area-Breakfast Bar, Island, Pantry-Walk-in, Granite Counters, Updated Kitchen), Flooring (Hardwood)
- Level: Main
- Area: 208 Square Feet
- Dimensions: 16X13
Laundry
- Features: Flooring (Ceramic Tile)
- Level: Main
- Area: 48 Square Feet
- Dimensions: 8X6
Living room
- Features: Flooring (Hardwood)
- Level: Main
- Area: 221 Square Feet
- Dimensions: 17X13
Recreation room
- Features: Flooring (Carpet)
- Level: Basement
- Area: 624 Square Feet
- Dimensions: 13X48
Storage
- Features: Flooring (Other)
- Level: Basement
- Area: 247 Square Feet
- Dimensions: 19X13
Walk in closet
- Features: Flooring (Carpet)
- Level: Basement
- Area: 195 Square Feet
- Dimensions: 15X13
Heating
- Forced Air
Cooling
- Central Air
Appliances
- Included: Dishwasher, Refrigerator, Washer, Dryer, Disposal, Stainless Steel Appliance(s), Cooktop, Oven, Gas Water Heater
- Laundry: Main Level, Electric Dryer Hookup, In Bathroom
Features
- Vaulted Ceiling(s), 1st Floor Bedroom, 1st Floor Full Bath, Walk-In Closet(s), Granite Counters, Separate Dining Room, Pantry, Replacement Windows
- Flooring: Hardwood
- Doors: Lever Style Door Handles, Pocket Door(s), 6 Panel Door(s), Sliding Glass Door(s)
- Windows: Replacement Windows, Blinds, Screens, Some Tilt-In Windows
- Basement: Finished,Exterior Entry,8 ft + pour,Rec/Family Area,Sleeping Area,Daylight,Full,Walk-Out Access
- Attic: Unfinished
- Number of fireplaces: 1
- Fireplace features: Gas Log, Family Room
Interior area
- Total structure area: 4,096
- Total interior livable area: 2,290 sqft
- Finished area below ground: 1,530
Property
Parking
- Total spaces: 2
- Parking features: Concrete, Garage Door Opener, Yes, Garage Owned, Attached, Garage
- Attached garage spaces: 2
- Has uncovered spaces: Yes
Accessibility
- Accessibility features: No Disability Access
Features
- Stories: 1
- Patio & porch: Deck
- Exterior features: Lighting
Lot
- Size: 0.31 Acres
- Dimensions: 67x190x160x31x15x20x54
- Features: Cul-De-Sac, Level
Details
- Additional structures: Shed(s)
- Parcel number: 841707122
- Special conditions: None
- Other equipment: Water-Softener Owned, TV-Cable, Ceiling Fan(s), Sump Pump
Construction
Type & style
- Home type: SingleFamily
- Architectural style: Ranch
- Property subtype: Single Family Residence
Materials
- Vinyl Siding, Brick Veneer
- Foundation: Concrete Perimeter
- Roof: Asphalt
Condition
- New construction: No
- Year built: 1976
Utilities & green energy
- Electric: Circuit Breakers
- Sewer: Public Sewer
- Water: Public
Community & HOA
Community
- Features: Curbs, Street Paved
- Subdivision: Terrace Park
HOA
- Services included: None
Location
- Region: Bettendorf
Financial & listing details
- Price per square foot: $216/sqft
- Tax assessed value: $536,300
- Annual tax amount: $7,516
- Date on market: 10/9/2026
- Ownership: Fee Simple
Estimated market value
$487,100
$463,000 - $511,000
$3,048/mo
Price history
| Date | Event | Price |
|---|---|---|
| 11/13/2026 | Price change | $495,000-3.9%$216/sqft |
Source: MRED as distributed by MLS GRID #12772194 Report a problem | ||
| 10/20/2026 | Price change | $514,900-3.8%$225/sqft |
Source: MRED as distributed by MLS GRID #12772194 Report a problem | ||
| 10/9/2026 | Listed for sale | $534,999+89.4%$234/sqft |
Source:  MRED as distributed by MLS GRID #12772194 Report a problem | ||
| 10/6/2005 | Sold | $282,500+92.2%$123/sqft |
Source: MRED as distributed by MLS GRID #QC4071475 Report a problem | ||
| 1/21/2004 | Sold | $147,000$64/sqft |
Source: MRED as distributed by MLS GRID #QC4005605 Report a problem | ||
Public tax history
| Year | Property taxes | Tax assessment |
|---|---|---|
| 2025 | $7,584 +0.9% | $536,300 +5.4% |
| 2024 | $7,518 +0.8% | $509,000 |
| 2023 | $7,458 +1.1% | $509,000 +16.8% |
| 2022 | $7,380 +3.6% | $435,920 |
| 2021 | $7,124 -0.1% | $435,920 +10% |
| 2020 | $7,129 -1.2% | $396,220 |
| 2019 | $7,214 +10% | $396,220 +1.7% |
| 2018 | $6,561 -6.9% | $389,510 |
| 2017 | $7,050 +12.8% | $389,510 +12.2% |
| 2016 | $6,248 | $347,020 +4.7% |
| 2015 | $6,248 +3.5% | $331,580 |
| 2014 | $6,034 +2.3% | $331,580 |
| 2013 | $5,900 | -- |
| 2012 | $5,900 +21.5% | $330,780 +3.1% |
| 2009 | $4,854 +26.2% | $320,820 |
| 2008 | $3,846 +4.7% | $320,820 |
| 2007 | $3,672 +46.8% | -- |
| 2006 | $2,502 +4.9% | -- |
| 2005 | $2,386 -12.6% | -- |
| 2003 | $2,730 +0.6% | -- |
| 2002 | $2,714 -2.3% | -- |
| 2001 | $2,778 | -- |
Find assessor info on the county website
Monthly payment
Est. payment
Payment breakdown
Explore the cost of this home by adjusting the details. Changes won't be saved.Climate risks
Neighborhood: 52722
Nearby schools
Schools provided by the listing agent
- Elementary: Paul Norton Elementary School
- Middle: Bettendorf Middle School
- High: Bettendorf High School
- District: 621
Source: MRED as distributed by MLS GRID. This data may not be complete. We recommend contacting the local school district to confirm school assignments for this home.

Similar homes
- $499,9994 bd4 ba2k sqft5182 Dove Ct, Bettendorf, IA 52722Active
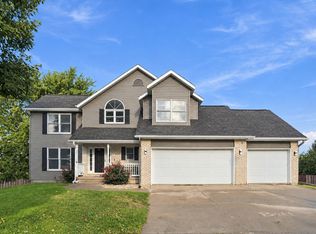 MLS ID #12785629, Kyle Robinson, Epique Realty. MRED as distributed by MLS GRID
- $464,9004 bd4 ba2.6k sqft2493 Countryside Ln, Bettendorf, IA 52722Active
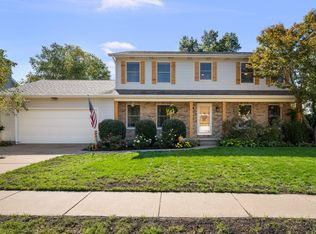 MLS ID #12763152, Kim Brozovich, ABR,RENE, eXp Realty. MRED as distributed by MLS GRID
- $435,0004 bd3 ba2.4k sqft3417 Grove Pl, Bettendorf, IA 52722Active
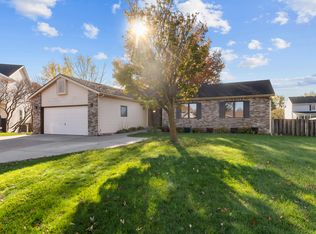 MLS ID #12782698, Connie Von Holdt, Mel Foster Co. Davenport. MRED as distributed by MLS GRID
- $415,0004 bd3 ba2.2k sqft1555 Prairie Vista Dr, Bettendorf, IA 52722Active
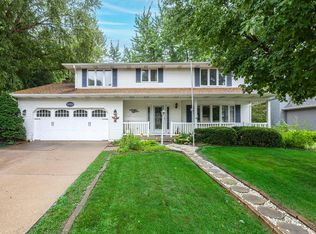 MLS ID #12731072, Dave Sheffield, eXp Realty. MRED as distributed by MLS GRID
