New Reduced Price - New Carpet!! Beautiful 4-bedroom, 3-bathroom Bettendorf 2-story home with an attached 2-car garage. This home has an Open floorplan. On the main level is a formal Dining, Living / Family Room with an electronically controlled gas fire place, Kitchen with stainless steel appliances, an island, pantry, an informal dining with a slider going out to the deck and a mudroom off the garage with a half bath. The second level houses the primary bedroom with a WIC and an oversized full bath, three additional comfortably sized rooms with lots of storage, a third bathroom and a good size laundry with a washer, dryer, wash tub and a window with a view. The walk-out basement is partially finished, with plumbing rough-in, electrical, HVAC vents and drywall all ready to be completed as you like - perhaps with a bathroom, bedroom and a good size recreation room. This home sits on a large .38 acre lot and is in the well sough after Pleasant Valley Schools District. Parks, shopping, dining, sporting facilities and access to the interstate are conveniently nearby. This one is a must see!
Price change
Price cut: $15K (9/8)
$514,900
4339 55th Ave, Bettendorf, IA 52722
4beds
2,251sqft
Single Family Residence
Built in 2017
0.38 Acres Lot
$510,000 Zestimate®
$229/sqft
$-- HOA
What's special
Formal diningWalk-out basementOpen floorplan
- --
- 741
- views
- 20
- saves
Zillow last checked:
Listing updated:
Listed by:
Quint Thompson 563-505-8865,
Quint Thompson
Source: MRED as distributed by MLS GRID,MLS#: 12694091
Facts & features
Interior
Bedrooms & bathrooms
- Bedrooms: 4
- Bathrooms: 3
- Full bathrooms: 2
- 1/2 bathrooms: 1
Rooms
- Room types: Mud Room
Primary bedroom
- Features: Flooring (Carpet), Window Treatments (Double Pane Windows), Bathroom (Full)
- Level: Second
- Area: 252 Square Feet
- Dimensions: 18X14
Bedroom 2
- Features: Flooring (Carpet), Window Treatments (Double Pane Windows)
- Level: Second
- Area: 120 Square Feet
- Dimensions: 10X12
Bedroom 3
- Features: Flooring (Carpet), Window Treatments (Double Pane Windows)
- Level: Second
- Area: 110 Square Feet
- Dimensions: 10X11
Bedroom 4
- Features: Flooring (Carpet), Window Treatments (Double Pane Windows)
- Level: Second
- Area: 121 Square Feet
- Dimensions: 11X11
Dining room
- Features: Flooring (Luxury Vinyl), Window Treatments (Double Pane Windows)
- Level: Main
- Area: 108 Square Feet
- Dimensions: 9X12
Family room
- Features: Flooring (Luxury Vinyl)
- Level: Main
- Area: 266 Square Feet
- Dimensions: 19X14
Kitchen
- Features: Kitchen (Eating Area-Breakfast Bar, Eating Area-Table Space, Island, Pantry-Closet), Flooring (Ceramic Tile), Window Treatments (Double Pane Windows)
- Level: Main
- Area: 143 Square Feet
- Dimensions: 13X11
Laundry
- Features: Flooring (Ceramic Tile), Window Treatments (Double Pane Windows)
- Level: Second
- Area: 70 Square Feet
- Dimensions: 10X7
Living room
- Features: Flooring (Luxury Vinyl), Window Treatments (Double Pane Windows)
- Level: Main
- Area: 180 Square Feet
- Dimensions: 15X12
Mud room
- Features: Flooring (Ceramic Tile)
- Level: Main
- Area: 35 Square Feet
- Dimensions: 7X5
Heating
- Natural Gas
Cooling
- Central Air
Appliances
- Included: Range, Microwave, Dishwasher, Refrigerator, High End Refrigerator, Gas Water Heater
- Laundry: Gas Dryer Hookup, In Unit
Features
- Windows: Double Pane Windows
- Basement: Partially Finished,Full,Walk-Out Access
- Number of fireplaces: 1
- Fireplace features: Electric, Gas Log, Family Room
Interior area
- Total structure area: 3,355
- Total interior livable area: 2,251 sqft
Property
Parking
- Total spaces: 2
- Parking features: Concrete, Garage Door Opener, Yes, Garage Owned, Attached, Garage
- Attached garage spaces: 2
- Has uncovered spaces: Yes
Accessibility
- Accessibility features: No Disability Access
Features
- Levels: Bi-Level
- Stories: 2
Lot
- Size: 0.38 Acres
- Dimensions: 85x200x84x189
- Features: Landscaped
Details
- Parcel number: 00000000841117307
- Special conditions: None
- Other equipment: Ceiling Fan(s), Sump Pump
Construction
Type & style
- Home type: SingleFamily
- Architectural style: Bi-Level
- Property subtype: Single Family Residence
Materials
- Vinyl Siding
- Foundation: Concrete Perimeter
- Roof: Asphalt
Condition
- New construction: No
- Year built: 2017
Utilities & green energy
- Electric: Circuit Breakers
- Sewer: Public Sewer
- Water: Public
Community & HOA
Community
- Features: Sidewalks, Street Lights
- Security: Carbon Monoxide Detector(s)
HOA
- Services included: None
Location
- Region: Bettendorf
Financial & listing details
- Price per square foot: $229/sqft
- Tax assessed value: $508,400
- Annual tax amount: $6,318
- Date on market: 7/6/2026
- Ownership: Fee Simple
Estimated market value
$510,000
$485,000 - $536,000
$3,304/mo
Price history
| Date | Event | Price |
|---|---|---|
| 9/8/2026 | Price change | $514,900-2.8%$229/sqft |
Source:  MRED as distributed by MLS GRID #12694091 Report a problem MRED as distributed by MLS GRID #12694091 Report a problem | ||
| 8/14/2026 | Price change | $529,900-3.5%$235/sqft |
Source: MRED as distributed by MLS GRID #12694091 Report a problem | ||
| 7/21/2026 | Price change | $549,000-1.9%$244/sqft |
Source: MRED as distributed by MLS GRID #12694091 Report a problem | ||
| 7/6/2026 | Listed for sale | $559,900+66.4%$249/sqft |
Source: MRED as distributed by MLS GRID #12694091 Report a problem | ||
| 7/7/2017 | Sold | $336,572$150/sqft |
Source: MRED as distributed by MLS GRID #QC4181591 Report a problem | ||
Public tax history
| Year | Property taxes | Tax assessment |
|---|---|---|
| 2025 | $6,318 -1.5% | $508,400 +23.9% |
| 2024 | $6,416 -5.2% | $410,400 |
| 2023 | $6,768 +1% | $410,400 +10.3% |
| 2022 | $6,700 -0.3% | $372,000 |
| 2021 | $6,718 +2.1% | $372,000 +5.5% |
| 2020 | $6,577 -1.2% | $352,700 |
| 2019 | $6,655 +3033.3% | $352,700 |
| 2018 | $212 +2.1% | $352,700 +3035.1% |
| 2017 | $208 | $11,250 +1.4% |
| 2016 | $208 | $11,100 |
| 2015 | $208 | -- |
| 2014 | -- | -- |
Find assessor info on the county website
Monthly payment
Est. payment
Payment breakdown
Explore the cost of this home by adjusting the details. Changes won't be saved.Climate risks
Neighborhood: 52722
Nearby schools
Schools provided by the listing agent
- Elementary: Hopewell Elementary School
- Middle: Pv Junior High School
- High: Pv High School
- District: 5250
Source: MRED as distributed by MLS GRID. This data may not be complete. We recommend contacting the local school district to confirm school assignments for this home.


Similar homes
- $519,9004 bd3 ba2.3k sqft4397 Tranquility Trl, Bettendorf, IA 52722Active
 MLS ID #12718569, Grant McCaulley, eXp Realty. MRED as distributed by MLS GRID
 - $508,9904 bd2 ba1.8k sqftLOT 10 Faiths Way, Bettendorf, IA 52722Active
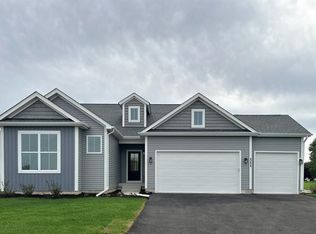 MLS ID #12605738, Mark Southwood, Home Sell Flat LLC. MRED as distributed by MLS GRID
 - $499,9904 bd3 ba2k sqftLOT 11 Faiths Way, Bettendorf, IA 52722Active
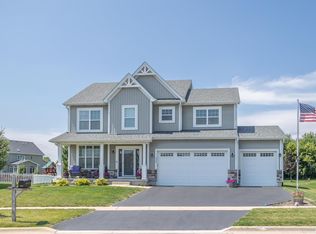 MLS ID #12605736, Mark Southwood, Home Sell Flat LLC. MRED as distributed by MLS GRID
 - $504,9904 bd3 ba2.2k sqft7183 Genesis Way, Bettendorf, IA 52722Active
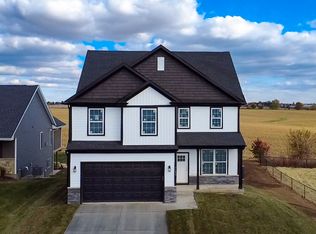 MLS ID #QC4265801, Mark Southwood, Home Sell Flat LLC. MRED as distributed by MLS GRID
