Meticulously maintained 5-bedroom, 4-bathroom Bettendorf 2-story with a 3-car garage and over 2,800 square feet finished! Open-concept main living area with a beautiful kitchen, pantry, island, breakfast bar, & stainless steel appliances. Gas fireplace in the living room. Mud room area off the garage plus a pocket office or playroom! The slider off the kitchen leads out to a nice deck, a fully fenced yard, a patio under the deck, a sport court, and raised garden beds. Upstairs offers 4 nice-sized bedrooms. The primary suite has a walk-in closet & full bathroom with dual vanities. The finished walk-out basement features a nice rec room, a 5th bedroom, an additional full bathroom, and storage space! Pleasant Valley Schools! Great location near schools, parks, shopping, and interstate access!
Pending
$589,900
4367 55th Ave, Bettendorf, IA 52722
5beds
2,095sqft
Single Family Residence
Built in 2015
0.37 Acres Lot
$577,400 Zestimate®
$282/sqft
$-- HOA
What's special
Finished walk-out basementSport courtPocket office or playroomPatio under the deckFully fenced yardRaised garden bedsBreakfast bar
- 37 days |
- 369 |
- 13 |
Likely to sell faster than
Zillow last checked:
Listing updated:
Listed by:
Sara Smith-DeWulf (563)940-2889,
Rainmaker Collective - Real Broker, LLC
Source: MRED as distributed by MLS GRID,MLS#: 12709780
Facts & features
Interior
Bedrooms & bathrooms
- Bedrooms: 5
- Bathrooms: 4
- Full bathrooms: 3
- 1/2 bathrooms: 1
Rooms
- Room types: Bedroom 5, Recreation Room, Office, Foyer
Primary bedroom
- Features: Flooring (Carpet), Bathroom (Full)
- Level: Second
- Area: 196 Square Feet
- Dimensions: 14X14
Bedroom 2
- Features: Flooring (Carpet)
- Level: Second
- Area: 130 Square Feet
- Dimensions: 13X10
Bedroom 3
- Features: Flooring (Carpet)
- Level: Second
- Area: 143 Square Feet
- Dimensions: 13X11
Bedroom 4
- Features: Flooring (Carpet)
- Level: Second
- Area: 132 Square Feet
- Dimensions: 12X11
Bedroom 5
- Features: Flooring (Carpet)
- Level: Basement
- Area: 150 Square Feet
- Dimensions: 10X15
Dining room
- Features: Flooring (Luxury Vinyl)
- Level: Main
- Area: 150 Square Feet
- Dimensions: 10X15
Foyer
- Level: Main
- Area: 84 Square Feet
- Dimensions: 7X12
Kitchen
- Features: Kitchen (Island, Pantry, SolidSurfaceCounter), Flooring (Luxury Vinyl)
- Level: Main
- Area: 168 Square Feet
- Dimensions: 12X14
Laundry
- Features: Flooring (Tile)
- Level: Main
- Area: 35 Square Feet
- Dimensions: 7X5
Living room
- Features: Flooring (Luxury Vinyl)
- Level: Main
- Area: 210 Square Feet
- Dimensions: 14X15
Office
- Level: Main
- Area: 81 Square Feet
- Dimensions: 9X9
Recreation room
- Features: Flooring (Laminate)
- Level: Basement
- Area: 468 Square Feet
- Dimensions: 26X18
Heating
- Natural Gas, Forced Air
Cooling
- Central Air
Appliances
- Included: Range, Microwave, Dishwasher, Refrigerator
- Laundry: Main Level
Features
- Walk-In Closet(s), Dining Combo, Pantry
- Windows: Drapes
- Basement: Finished,Full,Walk-Out Access
- Number of fireplaces: 1
- Fireplace features: Living Room
Interior area
- Total structure area: 2,989
- Total interior livable area: 2,095 sqft
- Finished area below ground: 749
Property
Parking
- Total spaces: 3
- Parking features: Concrete, Garage Door Opener, Yes, Garage Owned, Attached, Garage
- Attached garage spaces: 3
- Has uncovered spaces: Yes
Accessibility
- Accessibility features: No Disability Access
Features
- Stories: 2
- Patio & porch: Deck, Patio, Porch
Lot
- Size: 0.37 Acres
- Dimensions: 90x170
- Features: Level
Details
- Parcel number: 841117305
- Special conditions: None
Construction
Type & style
- Home type: SingleFamily
- Property subtype: Single Family Residence
Materials
- Vinyl Siding
- Foundation: Concrete Perimeter
- Roof: Asphalt
Condition
- New construction: No
- Year built: 2015
Utilities & green energy
- Sewer: Public Sewer
- Water: Public
Community & HOA
HOA
- Services included: None
Location
- Region: Bettendorf
Financial & listing details
- Price per square foot: $282/sqft
- Tax assessed value: $533,300
- Annual tax amount: $6,578
- Date on market: 7/20/2026
- Ownership: Fee Simple
Estimated market value
$577,400
$549,000 - $606,000
$3,191/mo
Price history
| Date | Event | Price |
|---|---|---|
| 8/6/2026 | Pending sale | $589,900$282/sqft |
Source:  MRED as distributed by MLS GRID #12709780 Report a problem MRED as distributed by MLS GRID #12709780 Report a problem | ||
| 7/20/2026 | Listed for sale | $589,900-0.9%$282/sqft |
Source: MRED as distributed by MLS GRID #12709780 Report a problem | ||
| 7/20/2026 | Listing removed | $595,000$284/sqft |
Source: MRED as distributed by MLS GRID #12682021 Report a problem | ||
| 6/19/2026 | Listed for sale | $595,000+54%$284/sqft |
Source: MRED as distributed by MLS GRID #12682021 Report a problem | ||
| 6/12/2015 | Sold | $386,409$184/sqft |
Source: MRED as distributed by MLS GRID #QC4159919 Report a problem | ||
Public tax history
| Year | Property taxes | Tax assessment |
|---|---|---|
| 2025 | $6,578 -1.5% | $533,300 +21.9% |
| 2024 | $6,676 -5% | $437,500 |
| 2023 | $7,028 +1% | $437,500 +10.7% |
| 2022 | $6,956 -0.3% | $395,220 |
| 2021 | $6,980 -0.2% | $395,220 +5.4% |
| 2020 | $6,994 -1.2% | $375,030 |
| 2019 | $7,076 +7.2% | $375,030 |
| 2018 | $6,599 -2.6% | $375,030 |
| 2017 | $6,778 +15304.5% | $375,030 +3278.6% |
| 2016 | $44 | $11,100 |
| 2015 | $44 | -- |
| 2014 | -- | -- |
Find assessor info on the county website
Monthly payment
Est. payment
Payment breakdown
Explore the cost of this home by adjusting the details. Changes won't be saved.Climate risks
Neighborhood: 52722
Nearby schools
GreatSchools rating
- 10/10Hopewell ElementaryGrades: PK-6Distance: 0.6 mi
- 7/10Pleasant Valley Junior High SchoolGrades: 7-8Distance: 4.4 mi
- 8/10Pleasant Valley High SchoolGrades: 9-12Distance: 1.7 mi
Schools provided by the listing agent
- District: 5250
Source: MRED as distributed by MLS GRID. This data may not be complete. We recommend contacting the local school district to confirm school assignments for this home.
- $539,7004 bd3 ba2.2k sqft4351 55th Ave, Bettendorf, IA 52722Off Market

- $550,0004 bd2 ba2.3k sqft4375 55th Ave, Bettendorf, IA 52722Off Market
- $565,1004 bd3 ba2.2k sqft4380 55th Avenue, Bettendorf, IA 52722Off Market
- $592,6004 bd3 ba2.7k sqft4368 Tranquility Trl, Bettendorf, IA 52722Off Market

- $563,4004 bd3 ba1.8k sqft4381 55th Ave, Bettendorf, IA 52722Off Market
- $529,9004 bd3 ba2.2k sqft4339 55th Ave, Bettendorf, IA 52722For Sale
- $558,9005 bd3 ba1.8k sqft4374 Tranquility Trl, Bettendorf, IA 52722Off Market
- $557,1004 bd3 ba1.8k sqft4354 Tranquility Trl, Bettendorf, IA 52722Off Market
A local agent can set up tours, give advice and negotiate with sellers.
Similar homes
- $519,9004 bd3 ba2.3k sqft4397 Tranquility Trl, Bettendorf, IA 52722Active
 MLS ID #12718569, Grant McCaulley, eXp Realty. MRED as distributed by MLS GRID
 - $565,0003 bd3 ba1.6k sqft5843 Danielle Dr, Bettendorf, IA 52722Active
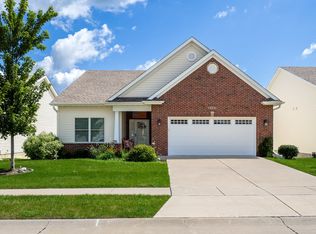 MLS ID #12738072, Tracy Rogers, Ruhl&Ruhl REALTORS Bettendorf. MRED as distributed by MLS GRID
 - $549,9903 bd3 ba2.9k sqft6709 Faiths Way, Bettendorf, IA 52722Active
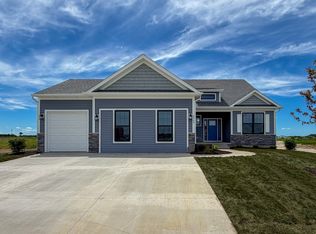 MLS ID #12697216, Mark Southwood, Home Sell Flat LLC. MRED as distributed by MLS GRID
 - $500,0005 bd4 ba2.5k sqft6655 Crow Creek Rd, Bettendorf, IA 52722Active
 MLS ID #12665741, Austin Woods, eXp Realty. MRED as distributed by MLS GRID
 - $564,0006 bd4 ba3k sqft4490 Hamilton Dr, Bettendorf, IA 52722ActiveMLS ID #12724188, Candace Reaves, AHWD, Mel Foster Co. Davenport. MRED as distributed by MLS GRID
- $618,4944 bd3 ba2.7k sqft5916 Woody Creek Ln, Bettendorf, IA 52722ActiveMLS ID #12619545, Mark Southwood, Home Sell Flat LLC. MRED as distributed by MLS GRID
- $459,5004 bd4 ba2.8k sqft4873 Bald Eagle Ct, Bettendorf, IA 52722ActiveMLS ID #12731788, Kristen Granell, Rainmaker Collective - Real Broker, LLC. MRED as distributed by MLS GRID
- $499,9904 bd3 ba2k sqftLOT 11 Faiths Way, Bettendorf, IA 52722ActiveMLS ID #12605736, Mark Southwood, Home Sell Flat LLC. MRED as distributed by MLS GRID
- $354,9004 bd2 ba2.3k sqft1612 20th St, Bettendorf, IA 52722NewMLS ID #12741731, Bobby Bunch, ABR, Rainmaker Collective - Real Broker, LLC. MRED as distributed by MLS GRID
- $504,9903 bd2 ba1.8k sqftLOT 9 Faiths Way, Bettendorf, IA 52722ActiveMLS ID #12605744, Mark Southwood, Home Sell Flat LLC. MRED as distributed by MLS GRID
- $504,9904 bd3 ba2.2k sqft7183 Genesis Way, Bettendorf, IA 52722ActiveMLS ID #QC4265801, Mark Southwood, Home Sell Flat LLC. MRED as distributed by MLS GRID
- $715,0004 bd4 ba2.8k sqft7113 Spring Creek Dr, Bettendorf, IA 52722ActiveMLS ID #12705213, Lacey Daedlow, Ruhl&Ruhl REALTORS Davenport. MRED as distributed by MLS GRID
- $369,9005 bd3 ba2.6k sqft17 Sunset Cir, Bettendorf, IA 52722ActiveMLS ID #12737069, Leila Vold, NextHome QC Realty. MRED as distributed by MLS GRID
- $559,9004 bd3 ba2.3k sqft2260 Tara Ln, Le Claire, IA 52753ActiveMLS ID #12726913, Shelly Coussens, Mel Foster Co. Davenport. MRED as distributed by MLS GRID
- $474,9005 bd4 ba2.1k sqft7127 Madison St, Davenport, IA 52806ActiveMLS ID #12738948, Andria Henning, Epique Realty. MRED as distributed by MLS GRID
- $360,0004 bd4 ba1.8k sqft4539 E Slate Creek Dr #0, Bettendorf, IA 52722ActiveMLS ID #12575774, Leslie Roland, Ruhl&Ruhl REALTORS Moline. MRED as distributed by MLS GRID
- $325,0004 bd3 ba1.4k sqft3901 18th St, Bettendorf, IA 52722ActiveMLS ID #12734241, Ana True, eXp Realty. MRED as distributed by MLS GRID
- $545,0004 bd4 ba2.9k sqft510 Pinehurst Dr, Eldridge, IA 52748ActiveMLS ID #12739849, Nick Engelbrecht, RE/MAX Concepts Bettendorf. MRED as distributed by MLS GRID
- $465,0003 bd3 ba1.7k sqft1311 Heights Ct, Bettendorf, IA 52722Price ChangeMLS ID #12704211, Pieter Hanson, Rainmaker Collective - Real Broker, LLC. MRED as distributed by MLS GRID
- $342,0003 bd3 ba1.8k sqft4465 W Slate Creek Dr, Bettendorf, IA 52722ActiveMLS ID #12687015, Alicia Lillyblade, Ruhl&Ruhl REALTORS Davenport. MRED as distributed by MLS GRID
