Complete renovation! This ranch home has it all, new kitchen cabitnets, quartz counter tops & appliances, spacious living room with a wood burning fireplace and new luxury vinyl flooring. New carpet in all 3 bedrooms. Primary suite includes a new full bathroom and updated main bathroom. Laundry closet with washer and dryer included and a walk-in pantry. Large 3 car garage with new garage doors and openers, garage floor is polyurea coated. Full basement with new furnace and central air, new water heater and water softener, very open basement with a full bathroom and great potential for a rec room, possible 4th bedroom and a work shop area. Sliding door off the living room to a nice deck and backyard that mostly level with a lots of green space. Privacy but still easy access to anywhere in the Quad Cities.
Active
Price cut: $2K (9/1)
$412,000
4065 Pinebrook Ln, Bettendorf, IA 52722
3beds
1,516sqft
Single Family Residence
Built in 1984
0.44 Acres Lot
$408,400 Zestimate®
$272/sqft
$13/mo HOA
What's special
Updated main bathroomNew luxury vinyl flooringWalk-in pantryQuartz countertops and appliancesWood burning fireplace
- 9 days
- 829
- 32
Likely to sell faster than
Zillow last checked:
Listing updated:
Listed by:
Jon Yocum, ABR,CRS 563-570-1737,
Mel Foster Co. Davenport
Source: MRED as distributed by MLS GRID,MLS#: 12748132
Facts & features
Interior
Bedrooms & bathrooms
- Bedrooms: 3
- Bathrooms: 3
- Full bathrooms: 3
Rooms
- Room types: Pantry
Primary bedroom
- Features: Flooring (Carpet), Bathroom (Full)
- Level: Main
- Area: 156 Square Feet
- Dimensions: 13X12
Bedroom 2
- Features: Flooring (Carpet)
- Level: Main
- Area: 110 Square Feet
- Dimensions: 11X10
Bedroom 3
- Features: Flooring (Carpet)
- Level: Main
- Area: 110 Square Feet
- Dimensions: 10X11
Kitchen
- Features: Kitchen (Pantry-Walk-in, Custom Cabinetry, Pantry, SolidSurfaceCounter), Flooring (Wood Laminate)
- Level: Main
- Area: 209 Square Feet
- Dimensions: 19X11
Laundry
- Features: Flooring (Wood Laminate)
- Level: Main
- Area: 18 Square Feet
- Dimensions: 3X6
Living room
- Features: Flooring (Wood Laminate)
- Level: Main
- Area: 336 Square Feet
- Dimensions: 14X24
Pantry
- Features: Flooring (Wood Laminate)
- Level: Main
- Area: 28 Square Feet
- Dimensions: 7X4
Heating
- Natural Gas, Forced Air
Cooling
- Central Air
Appliances
- Included: Range, Microwave, Dishwasher, Refrigerator, Washer, Dryer, Water Softener Owned
- Laundry: Main Level, Laundry Closet
Features
- 1st Floor Full Bath
- Flooring: Laminate
- Doors: Sliding Doors
- Basement: Unfinished,Full
- Number of fireplaces: 1
- Fireplace features: Wood Burning, Living Room
Interior area
- Total structure area: 3,032
- Total interior livable area: 1,516 sqft
Property
Parking
- Total spaces: 3
- Parking features: Concrete, Garage Door Opener, Yes, Garage Owned, Attached, Garage
- Attached garage spaces: 3
- Has uncovered spaces: Yes
Accessibility
- Accessibility features: No Disability Access
Features
- Stories: 1
- Patio & porch: Deck
Lot
- Size: 0.44 Acres
- Dimensions: 106x177
- Features: Level
Details
- Parcel number: 841321601
- Special conditions: Corporate Relo
Construction
Type & style
- Home type: SingleFamily
- Architectural style: Ranch
- Property subtype: Single Family Residence
Materials
- Brick, Frame
- Foundation: Concrete Perimeter
- Roof: Asphalt
Condition
- New construction: No
- Year built: 1984
Utilities & green energy
- Sewer: Public Sewer
- Water: Shared Well
Community & HOA
HOA
- Has HOA: Yes
- Services included: Water
- HOA fee: $150 annually
Location
- Region: Bettendorf
Financial & listing details
- Price per square foot: $272/sqft
- Tax assessed value: $324,700
- Annual tax amount: $3,358
- Date on market: 9/1/2026
- Ownership: Fee Simple
Estimated market value
$408,400
$388,000 - $429,000
$2,483/mo
Price history
| Date | Event | Price |
|---|---|---|
| 9/1/2026 | Price change | $412,000-0.5%$272/sqft |
Source: MRED as distributed by MLS GRID #12748132 Report a problem | ||
| 8/10/2026 | Listed for sale | $414,000$273/sqft |
Source: MRED as distributed by MLS GRID #12628862 Report a problem | ||
| 8/6/2026 | Pending sale | $414,000$273/sqft |
Source:  MRED as distributed by MLS GRID #12628862 Report a problem MRED as distributed by MLS GRID #12628862 Report a problem | ||
| 7/15/2026 | Contingent | $414,000$273/sqft |
Source: MRED as distributed by MLS GRID #12628862 Report a problem | ||
| 6/29/2026 | Price change | $414,000-2.6%$273/sqft |
Source: MRED as distributed by MLS GRID #12628862 Report a problem | ||
| 5/19/2026 | Price change | $425,000-2.3%$280/sqft |
Source: MRED as distributed by MLS GRID #12628862 Report a problem | ||
| 4/29/2026 | Listed for sale | $435,000+40.3%$287/sqft |
Source: MRED as distributed by MLS GRID #12628862 Report a problem | ||
| 10/10/2024 | Sold | $310,000$204/sqft |
Source: Public Record Report a problem | ||
Public tax history
| Year | Property taxes | Tax assessment |
|---|---|---|
| 2025 | $3,358 -1.5% | $324,700 +42.2% |
| 2024 | $3,408 -1.2% | $228,400 |
| 2023 | $3,450 +1.1% | $228,400 +15% |
| 2022 | $3,414 +3.8% | $198,560 |
| 2021 | $3,288 -2.7% | $198,560 +9.6% |
| 2020 | $3,380 +1.8% | $181,240 |
| 2019 | $3,318 -11.6% | $181,240 +3.1% |
| 2018 | $3,754 +21.3% | $175,870 |
| 2017 | $3,094 -12.3% | $175,870 -10.3% |
| 2016 | $3,528 | $196,150 +4.5% |
| 2015 | $3,528 +3.4% | $187,640 |
| 2014 | $3,412 +1.9% | $187,640 |
| 2013 | $3,348 | -- |
| 2012 | $3,348 +20% | $189,520 -0.2% |
| 2009 | $2,790 +5% | $189,900 |
| 2008 | $2,658 +4.7% | $189,900 |
| 2007 | $2,538 +0.7% | -- |
| 2006 | $2,520 -2.9% | -- |
| 2005 | $2,596 +16.3% | -- |
| 2003 | $2,232 +0.8% | -- |
| 2002 | $2,214 +2.3% | -- |
| 2001 | $2,164 | -- |
Find assessor info on the county website
Monthly payment
Est. payment
Payment breakdown
Explore the cost of this home by adjusting the details. Changes won't be saved.Climate risks
Neighborhood: 52722
Nearby schools
Schools provided by the listing agent
- District: 5250
Source: MRED as distributed by MLS GRID. This data may not be complete. We recommend contacting the local school district to confirm school assignments for this home.
Similar homes
- $435,0004 bd3 ba2.2k sqft1555 Prairie Vista Dr, Bettendorf, IA 52722Active
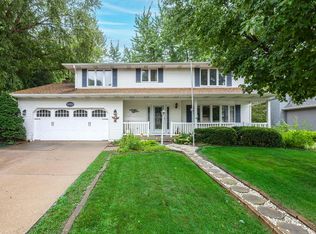 MLS ID #12731072, Dave Sheffield, eXp Realty. MRED as distributed by MLS GRID
 - $382,5005 bd3 ba1.9k sqft4470 18th St, Bettendorf, IA 52722Price Change
 MLS ID #12727538, David Derrick, QC Reserve - Real Broker, LLC. MRED as distributed by MLS GRID
 - $369,5003 bd3 ba1.9k sqft4415 Montclair Ct, Bettendorf, IA 52722Active
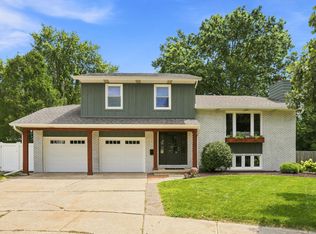 MLS ID #12745439, Niki Greenwood, Epique Realty. MRED as distributed by MLS GRID
 - $415,0003 bd2 ba2.2k sqft453 Grant St, Bettendorf, IA 52722For Sale By Owner

