Looking for more space for the family? This spacious 4-5 bedroom, 2.5 bath home in the heart of Bettendorf checks every box! The main level features a spacious living room, formal and informal dining areas, and a kitchen with abundant cabinetry plus a pantry closet. Beautiful hardwood floors flow through the kitchen, informal dining, and family room. Enjoy the back deck - perfect for grilling and relaxing. Upstairs, the primary suite boasts a walk-in closet and full bath, while the hall bath offers double vanity sinks alongside two more generously sized bedrooms. The finished walkout basement adds a rec room, wet bar, a 4th bedroom, and a flexible 5th room to suit your needs. A 2-car attached garage completes the package. Schedule your showing today!
Active
Price cut: $7.5K (9/22)
$375,000
4470 18th St, Bettendorf, IA 52722
5beds
1,928sqft
Single Family Residence
Built in 1978
10,018 Square Feet Lot
$370,500 Zestimate®
$195/sqft
$-- HOA
What's special
Wet barFinished walkout basementRec roomBeautiful hardwood floorsGenerously sized bedroomsPantry closetKitchen with abundant cabinetry
- 70 days
- 842
- 37
Zillow last checked:
Listing updated:
Listed by:
David Derrick (563)508-3588,
QC Reserve - Real Broker, LLC
Source: MRED as distributed by MLS GRID,MLS#: 12727538
Facts & features
Interior
Bedrooms & bathrooms
- Bedrooms: 5
- Bathrooms: 3
- Full bathrooms: 2
- 1/2 bathrooms: 1
Rooms
- Room types: Bedroom 5, Eating Area, Recreation Room
Primary bedroom
- Features: Flooring (Carpet), Bathroom (Full)
- Level: Second
- Area: 165 Square Feet
- Dimensions: 15X11
Bedroom 2
- Features: Flooring (Carpet)
- Level: Second
- Area: 180 Square Feet
- Dimensions: 15X12
Bedroom 3
- Features: Flooring (Carpet)
- Level: Second
- Area: 120 Square Feet
- Dimensions: 12X10
Bedroom 4
- Features: Flooring (Carpet)
- Level: Basement
- Area: 121 Square Feet
- Dimensions: 11X11
Bedroom 5
- Features: Flooring (Other)
- Level: Basement
- Area: 168 Square Feet
- Dimensions: 14X12
Dining room
- Features: Flooring (Carpet)
- Level: Main
- Area: 120 Square Feet
- Dimensions: 12X10
Eating area
- Features: Flooring (Hardwood)
- Level: Main
- Area: 96 Square Feet
- Dimensions: 12X8
Family room
- Features: Flooring (Hardwood)
- Level: Main
- Area: 260 Square Feet
- Dimensions: 20X13
Kitchen
- Features: Flooring (Hardwood)
- Level: Main
- Area: 110 Square Feet
- Dimensions: 11X10
Laundry
- Features: Flooring (Other)
- Level: Basement
- Area: 32 Square Feet
- Dimensions: 8X4
Living room
- Features: Flooring (Carpet)
- Level: Main
- Area: 192 Square Feet
- Dimensions: 16X12
Recreation room
- Features: Flooring (Luxury Vinyl)
- Level: Basement
- Area: 325 Square Feet
- Dimensions: 25X13
Heating
- Natural Gas
Cooling
- Central Air
Appliances
- Included: Range, Microwave, Dishwasher, Refrigerator, Washer, Dryer
Features
- Wet Bar
- Basement: Finished,Egress Window,Walk-Out Access
- Number of fireplaces: 1
- Fireplace features: Wood Burning, Family Room
Interior area
- Total structure area: 3,016
- Total interior livable area: 1,928 sqft
- Finished area below ground: 960
Property
Parking
- Total spaces: 2
- Parking features: Concrete, No Garage, Garage Owned, Detached, Garage
- Garage spaces: 2
Accessibility
- Accessibility features: No Disability Access
Features
- Stories: 2
- Patio & porch: Deck, Patio
Lot
- Size: 10,018 Square Feet
- Dimensions: 80x125
- Features: Corner Lot
Details
- Parcel number: 841605301
- Special conditions: None
Construction
Type & style
- Home type: SingleFamily
- Property subtype: Single Family Residence
Materials
- Vinyl Siding
- Foundation: Concrete Perimeter
- Roof: Asphalt
Condition
- New construction: No
- Year built: 1978
Utilities & green energy
- Sewer: Public Sewer
- Water: Public
Community & HOA
HOA
- Services included: None
Location
- Region: Bettendorf
Financial & listing details
- Price per square foot: $195/sqft
- Tax assessed value: $364,900
- Annual tax amount: $4,936
- Date on market: 8/8/2026
Estimated market value
$370,500
$352,000 - $389,000
$3,164/mo
Price history
| Date | Event | Price |
|---|---|---|
| 9/22/2026 | Price change | $375,000-2%$195/sqft |
Source:  MRED as distributed by MLS GRID #12727538 Report a problem MRED as distributed by MLS GRID #12727538 Report a problem | ||
| 9/21/2026 | Listed for rent | $3,000$2/sqft |
Source: MRED as distributed by MLS GRID #12765327 Report a problem | ||
| 9/10/2026 | Price change | $382,500-1.9%$198/sqft |
Source: MRED as distributed by MLS GRID #12727538 Report a problem | ||
| 8/8/2026 | Listed for sale | $389,900+14.7%$202/sqft |
Source: MRED as distributed by MLS GRID #12727538 Report a problem | ||
| 8/18/2023 | Sold | $340,000-2.9%$176/sqft |
Source: MRED as distributed by MLS GRID #QC4244047 Report a problem | ||
| 7/6/2023 | Pending sale | $350,000$182/sqft |
Source:  RMLS Alliance as distributed by MLS GRID #QC4244047 Report a problem RMLS Alliance as distributed by MLS GRID #QC4244047 Report a problem | ||
| 6/28/2023 | Listed for sale | $350,000+150%$182/sqft |
Source: RMLS Alliance as distributed by MLS GRID #QC4244047 Report a problem | ||
| 2/19/2003 | Sold | $140,000$73/sqft |
Source: Agent Provided Report a problem | ||
Public tax history
| Year | Property taxes | Tax assessment |
|---|---|---|
| 2025 | $4,936 +17.5% | $364,900 +14.3% |
| 2024 | $4,200 -5.5% | $319,200 +9.7% |
| 2023 | $4,444 +1% | $291,100 +11.4% |
| 2022 | $4,398 +11.3% | $261,380 |
| 2021 | $3,952 -1.8% | $261,380 +17.8% |
| 2020 | $4,026 +3.3% | $221,830 |
| 2019 | $3,896 +14.1% | $221,830 +6.3% |
| 2018 | $3,415 -8.5% | $208,630 |
| 2017 | $3,734 +17.6% | $208,630 +16.6% |
| 2016 | $3,176 | $178,940 +4.5% |
| 2015 | $3,176 +3.5% | $171,190 |
| 2014 | $3,068 +2.3% | $171,190 |
| 2013 | $2,998 | -- |
| 2012 | $2,998 +17.8% | $172,970 +1.9% |
| 2009 | $2,544 +5% | $169,730 |
| 2008 | $2,424 +4.5% | $169,730 |
| 2007 | $2,320 +0.3% | -- |
| 2006 | $2,312 -2.7% | -- |
| 2005 | $2,376 -1.6% | -- |
| 2003 | $2,414 +0.7% | -- |
| 2002 | $2,398 +2.8% | -- |
| 2001 | $2,332 | -- |
Find assessor info on the county website
Monthly payment
Est. payment
Payment breakdown
Explore the cost of this home by adjusting the details. Changes won't be saved.Climate risks
Neighborhood: 52722
Nearby schools
Schools provided by the listing agent
- District: 621
Source: MRED as distributed by MLS GRID. This data may not be complete. We recommend contacting the local school district to confirm school assignments for this home.
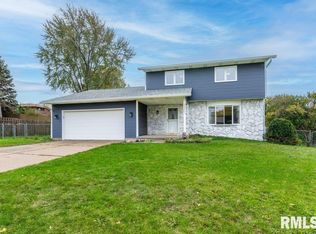
Similar homes
- $395,0004 bd3 ba1.6k sqft4480 Montclair Ct, Bettendorf, IA 52722Active
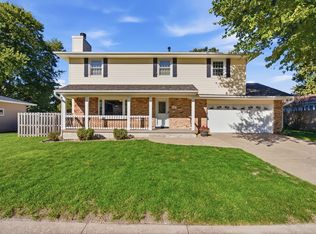 MLS ID #12780085, Peter Voss, 3% Listing Company, LLC. MRED as distributed by MLS GRID
 - $415,0004 bd3 ba2.2k sqft1555 Prairie Vista Dr, Bettendorf, IA 52722Active
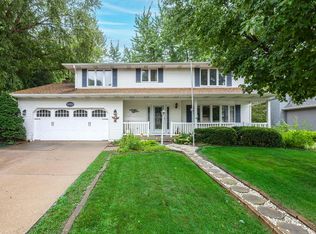 MLS ID #12731072, Dave Sheffield, eXp Realty. MRED as distributed by MLS GRID
 - $319,7004 bd2 ba1.9k sqft1895 Tam O Shanter Dr, Bettendorf, IA 52722New
 MLS ID #12784649, Jesse Hammes, Cornerstone Partners QC - Real Broker, LLC. MRED as distributed by MLS GRID
 - $455,0004 bd3 ba2.3k sqft4843 Kynnelworth Dr, Bettendorf, IA 52722Price Change
 MLS ID #12775988, Nicole Moran, RE/MAX Concepts Moline. MRED as distributed by MLS GRID
