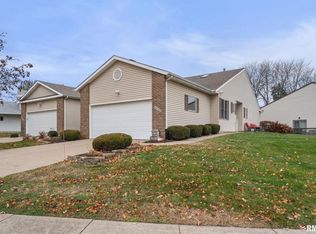
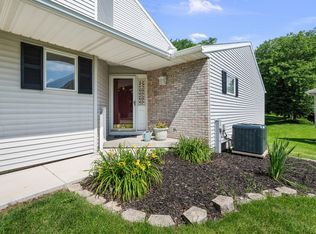
Welcome to low-maintenance living in this beautifully updated ranch villa in a convenient Bettendorf neighborhood. Built in 1994, the home offers approximately 2,400 finished square feet across two levels, plus a charming 150-square-foot three-season porch for relaxing and entertaining from spring through fall. The main-level primary suite is privately located at the rear of the home and features an oversized bath and walk-in closet. The updated kitchen includes granite countertops, beautiful wood cabinetry and an open connection to the main living area. A flexible second bathroom/office space and additional full bath provide added convenience. The finished lower level offers a spacious family room, third bedroom and full bath, creating ideal space for guests, a home office, hobbies, media or a second living area. Recent updates include the roof (2020), furnace and air conditioning (2012), and water heater (2024). An attached two-car garage provides weather-protected parking and storage. Enjoy association-maintained lawn care and snow removal, neighborhood pool access, and a location within the Pleasant Valley School District. Crow Creek Park, the YMCA, and Middle Road shopping and dining are just minutes away. With thoughtful updates, flexible finished space and a main-level primary suite, this inviting Bettendorf villa is ready to welcome you home.
Active
Price cut: $5K (10/9)
$354,000
3990 Prairie Ln, Bettendorf, IA 52722
3beds
1,432sqft
Townhouse, Single Family Residence
Built in 1994
2,450 Square Feet Lot
$349,500 Zestimate®
$247/sqft
$190/mo HOA
What's special
- 39 days
- 419
- 23
Zillow last checked:
Listing updated:
Listed by:
Tim Hernandez (563)508-7221,
eXp Realty
Source: MRED as distributed by MLS GRID,MLS#: 12768878
Facts & features
Interior
Bedrooms & bathrooms
- Bedrooms: 3
- Bathrooms: 3
- Full bathrooms: 3
Rooms
- Room types: Heated Sun Room
Primary bedroom
- Features: Flooring (Carpet), Bathroom (Full)
- Level: Main
- Area: 204 Square Feet
- Dimensions: 12X17
Bedroom 2
- Features: Flooring (Carpet)
- Level: Main
- Area: 130 Square Feet
- Dimensions: 13X10
Bedroom 3
- Features: Flooring (Carpet)
- Level: Basement
- Area: 168 Square Feet
- Dimensions: 14X12
Dining room
- Features: Flooring (Luxury Vinyl)
- Level: Main
- Area: 210 Square Feet
- Dimensions: 15X14
Family room
- Features: Flooring (Carpet)
- Level: Basement
- Area: 405 Square Feet
- Dimensions: 15X27
Other
- Features: Flooring (Luxury Vinyl)
- Level: Main
- Area: 150 Square Feet
- Dimensions: 10X15
Kitchen
- Features: Kitchen (Eating Area-Table Space, Pantry), Flooring (Luxury Vinyl)
- Level: Main
- Area: 168 Square Feet
- Dimensions: 14X12
Laundry
- Features: Flooring (Luxury Vinyl)
- Level: Main
- Area: 20 Square Feet
- Dimensions: 4X5
Living room
- Features: Flooring (Luxury Vinyl)
- Level: Main
- Area: 210 Square Feet
- Dimensions: 15X14
Heating
- Natural Gas, Forced Air
Cooling
- Central Air
Appliances
- Included: Dishwasher, Disposal, Microwave, Range, Refrigerator, Washer, Dryer, Gas Water Heater
Features
- Vaulted Ceiling(s)
- Windows: Skylight(s)
- Basement: Egress Window,Full
- Number of fireplaces: 1
- Fireplace features: Gas Log, Family Room
Interior area
- Total structure area: 2,612
- Total interior livable area: 1,432 sqft
- Finished area below ground: 730
Property
Parking
- Total spaces: 2
- Parking features: Garage Door Opener, Attached, Garage
- Attached garage spaces: 2
- Has uncovered spaces: Yes
Accessibility
- Accessibility features: No Disability Access
Lot
- Size: 2,450 Square Feet
- Features: Other
Details
- Parcel number: 00000000841530827
- Special conditions: None
Construction
Type & style
- Home type: Townhouse
- Property subtype: Townhouse, Single Family Residence
Materials
- Vinyl Siding
- Foundation: Concrete Perimeter
- Roof: Asphalt
Condition
- New construction: No
- Year built: 1994
Utilities & green energy
- Sewer: Public Sewer
- Water: Public
- Utilities for property: Cable Available
Community & HOA
HOA
- Has HOA: Yes
- Services included: Pool, Lawn Care, Snow Removal
- HOA fee: $190 monthly
Location
- Region: Bettendorf
Financial & listing details
- Price per square foot: $247/sqft
- Tax assessed value: $311,500
- Annual tax amount: $4,004
- Date on market: 9/25/2026
- Ownership: Fee Simple
Estimated market value
$349,500
$332,000 - $367,000
$2,122/mo
Price history
| Date | Event | Price |
|---|---|---|
| 10/9/2026 | Price change | $354,000-1.4%$247/sqft |
Source:  MRED as distributed by MLS GRID #12768878 Report a problem | ||
| 9/25/2026 | Listed for sale | $359,000+2.6%$251/sqft |
Source: MRED as distributed by MLS GRID #12768878 Report a problem | ||
| 9/15/2026 | Listing removed | -- |
Source: Owner Report a problem | ||
| 7/23/2026 | Price change | $350,000-3.6%$244/sqft |
Source: Owner Report a problem | ||
| 7/21/2026 | Price change | $363,000-1.9%$253/sqft |
Source: Owner Report a problem | ||
| 5/30/2026 | Listed for sale | $369,900+59.1%$258/sqft |
Source: Owner Report a problem | ||
| 8/23/2019 | Sold | $232,500-3.1%$162/sqft |
Source: MRED as distributed by MLS GRID #QC1043 Report a problem | ||
| 7/19/2019 | Pending sale | $240,000$168/sqft |
Source: Mel Foster Co. Bettendorf #1208529 Report a problem | ||
| 7/16/2019 | Listed for sale | $240,000$168/sqft |
Source: Mel Foster Co. Bettendorf #1208529 Report a problem | ||
Public tax history
| Year | Property taxes | Tax assessment |
|---|---|---|
| 2025 | $3,998 -1.4% | $311,500 +11.9% |
| 2024 | $4,054 -2.9% | $278,400 |
| 2023 | $4,174 +1.1% | $278,400 +15.2% |
| 2022 | $4,130 +0.5% | $241,650 |
| 2021 | $4,108 -1.8% | $241,650 +7.7% |
| 2020 | $4,183 +3.4% | $224,310 |
| 2019 | $4,044 -3.4% | $224,310 +4.7% |
| 2018 | $4,184 +10% | $214,310 |
| 2017 | $3,804 -3.7% | $214,310 -2% |
| 2016 | $3,952 | $218,670 +4.9% |
| 2015 | $3,952 +3.7% | $208,520 |
| 2014 | $3,810 +1.9% | $208,520 |
| 2013 | $3,740 | -- |
| 2012 | $3,740 +26.4% | $210,640 +4.8% |
| 2009 | $2,960 +5% | $201,030 |
| 2008 | $2,820 +2% | $201,030 |
| 2007 | $2,764 +0.7% | -- |
| 2006 | $2,744 -2.9% | -- |
| 2005 | $2,826 +8.1% | -- |
| 2003 | $2,614 +0.8% | -- |
| 2002 | $2,594 +5.4% | -- |
| 2001 | $2,460 | -- |
Find assessor info on the county website
Monthly payment
Est. payment
Payment breakdown
Explore the cost of this home by adjusting the details. Changes won't be saved.Climate risks
Neighborhood: 52722
Nearby schools
Schools provided by the listing agent
- District: 5250
Source: MRED as distributed by MLS GRID. This data may not be complete. We recommend contacting the local school district to confirm school assignments for this home.
Similar homes
- $340,0003 bd3 ba1.4k sqft4176 Mallard Ct, Bettendorf, IA 52722Active
 MLS ID #12691730, Jeff Dellitt, Ruhl&Ruhl REALTORS Bettendorf. MRED as distributed by MLS GRID
- $319,9003 bd3 ba1.4k sqft3964 Partridge Cir, Bettendorf, IA 52722Active
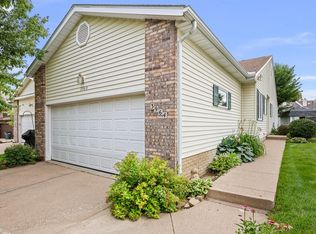 MLS ID #12690887, Jeff Dellitt, Ruhl&Ruhl REALTORS Bettendorf. MRED as distributed by MLS GRID
- $299,0004 bd4 ba1.8k sqft3076 Parkwild Dr, Bettendorf, IA 52722Active
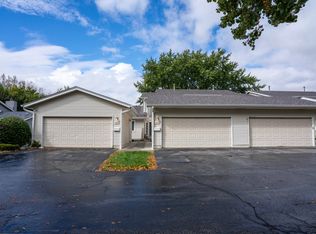 MLS ID #12787472, Quint Thompson, Quint Thompson. MRED as distributed by MLS GRID
- $320,0002 bd3 ba1.6k sqft3468 Maple Glen Dr #0, Bettendorf, IA 52722Active
 MLS ID #12612443, Jill Slyter, RE/MAX Concepts Bettendorf. MRED as distributed by MLS GRID
