Everything you need all on one level! Spacious, open attached villa has 2 BR's, large living room, 2 bathrooms, kitchen and laundry on the main floor. Finished basement has a rec room, 3rd bedroom, full bath and den. Wheelchair ramp, and walk-in shower. Granite countertops. 16 x 9 3 season porch. Replacement windows throughout the main level. Roof 2020, Furnace 2024. Garage has epoxy floor. Located close to the HOA Pool! Dues are $190 per month.
Active
Price cut: $10K (10/7)
$319,900
3964 Partridge Cir, Bettendorf, IA 52722
3beds
1,447sqft
Townhouse, Single Family Residence
Built in 1995
2,408 Square Feet Lot
$315,800 Zestimate®
$221/sqft
$190/mo HOA
What's special
Spacious open attached villaGranite countertopsWalk-in shower
- 109 days
- 458
- 15
Zillow last checked:
Listing updated:
Listed by:
Jeff Dellitt (563)343-1028,
Ruhl&Ruhl REALTORS Bettendorf
Source: MRED as distributed by MLS GRID,MLS#: 12690887
Facts & features
Interior
Bedrooms & bathrooms
- Bedrooms: 3
- Bathrooms: 3
- Full bathrooms: 3
Rooms
- Room types: Den, Recreation Room, Enclosed Porch
Primary bedroom
- Features: Flooring (Carpet), Bathroom (Full)
- Level: Main
- Area: 192 Square Feet
- Dimensions: 16X12
Bedroom 2
- Features: Flooring (Carpet)
- Level: Main
- Area: 156 Square Feet
- Dimensions: 13X12
Bedroom 3
- Features: Flooring (Carpet)
- Level: Basement
- Area: 132 Square Feet
- Dimensions: 12X11
Den
- Features: Flooring (Carpet)
- Level: Basement
- Area: 180 Square Feet
- Dimensions: 18X10
Enclosed porch
- Features: Flooring (Carpet)
- Level: Main
- Area: 144 Square Feet
- Dimensions: 16X9
Kitchen
- Features: Kitchen (Eating Area-Table Space, SolidSurfaceCounter), Flooring (Vinyl)
- Level: Main
- Area: 192 Square Feet
- Dimensions: 16X12
Living room
- Features: Flooring (Carpet)
- Level: Main
- Area: 392 Square Feet
- Dimensions: 28X14
Recreation room
- Features: Flooring (Carpet)
- Level: Basement
- Area: 378 Square Feet
- Dimensions: 27X14
Heating
- Natural Gas, Forced Air
Cooling
- Central Air
Appliances
- Included: Microwave, Dishwasher, Refrigerator, Disposal, Gas Oven, Gas Water Heater
- Laundry: Main Level
Features
- Vaulted Ceiling(s), Walk-In Closet(s)
- Flooring: Carpet
- Basement: Finished,Full
- Number of fireplaces: 1
- Fireplace features: Gas Log, Gas Starter, Living Room
Interior area
- Total structure area: 2,894
- Total interior livable area: 1,447 sqft
- Finished area below ground: 1,147
Property
Parking
- Total spaces: 2
- Parking features: Attached, Garage
- Attached garage spaces: 2
Accessibility
- Accessibility features: Wheelchair Ramp(s), Accessible Full Bath, Disability Access
Lot
- Size: 2,408 Square Feet
- Dimensions: 28 X 86
- Features: Cul-De-Sac, Level
Details
- Parcel number: 0000000841529802R
- Special conditions: None
- Other equipment: Sump Pump
Construction
Type & style
- Home type: Townhouse
- Property subtype: Townhouse, Single Family Residence
Materials
- Vinyl Siding
- Foundation: Concrete Perimeter
- Roof: Asphalt
Condition
- New construction: No
- Year built: 1995
Utilities & green energy
- Sewer: Public Sewer
- Water: Public
Community & HOA
HOA
- Has HOA: Yes
- Amenities included: Pool
- Services included: None
- HOA fee: $190 monthly
Location
- Region: Bettendorf
Financial & listing details
- Price per square foot: $221/sqft
- Tax assessed value: $284,900
- Annual tax amount: $3,484
- Date on market: 6/30/2026
- Ownership: Fee Simple w/ HO Assn.
Estimated market value
$315,800
$300,000 - $332,000
$2,130/mo
Price history
| Date | Event | Price |
|---|---|---|
| 10/7/2026 | Price change | $319,900-3%$221/sqft |
Source:  MRED as distributed by MLS GRID #12690887 Report a problem MRED as distributed by MLS GRID #12690887 Report a problem | ||
| 6/30/2026 | Listed for sale | $329,900+90.1%$228/sqft |
Source: MRED as distributed by MLS GRID #12690887 Report a problem | ||
| 8/24/2001 | Sold | $173,500$120/sqft |
Source: MRED as distributed by MLS GRID #QC4045127 Report a problem | ||
Public tax history
| Year | Property taxes | Tax assessment |
|---|---|---|
| 2025 | $3,484 -4.1% | $284,900 +10.2% |
| 2024 | $3,634 -1.7% | $258,600 |
| 2023 | $3,696 +1% | $258,600 +20% |
| 2022 | $3,658 -0.2% | $215,450 |
| 2021 | $3,666 -2.2% | $215,450 +5.4% |
| 2020 | $3,748 +3.4% | $204,350 |
| 2019 | $3,624 -13.7% | $204,350 +4.6% |
| 2018 | $4,201 +23.9% | $195,340 |
| 2017 | $3,392 -14.5% | $195,340 -12.3% |
| 2016 | $3,966 | $222,800 +4.9% |
| 2015 | $3,966 +3.8% | $212,460 |
| 2014 | $3,822 +1.9% | $212,460 |
| 2013 | $3,750 | -- |
| 2012 | $3,750 +27.2% | $214,590 +5.1% |
| 2009 | $2,948 +5.1% | $204,250 |
| 2008 | $2,806 +3.2% | $204,250 |
| 2007 | $2,720 +0.7% | -- |
| 2006 | $2,700 -3% | -- |
| 2005 | $2,784 +15.9% | -- |
| 2003 | $2,402 -1.6% | -- |
| 2002 | $2,440 +5.4% | -- |
| 2001 | $2,314 | -- |
Find assessor info on the county website
Monthly payment
Est. payment
Payment breakdown
Explore the cost of this home by adjusting the details. Changes won't be saved.Climate risks
Neighborhood: 52722
Nearby schools
Schools provided by the listing agent
- High: Pv High School
- District: 5250
Source: MRED as distributed by MLS GRID. This data may not be complete. We recommend contacting the local school district to confirm school assignments for this home.
Similar homes
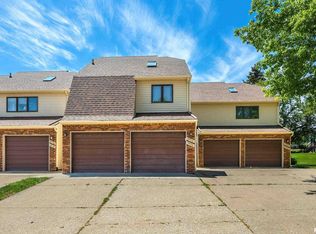
- $340,0003 bd3 ba1.4k sqft4176 Mallard Ct, Bettendorf, IA 52722Price Change
 MLS ID #12691730, Jeff Dellitt, Ruhl&Ruhl REALTORS Bettendorf. MRED as distributed by MLS GRID
 - $319,7004 bd2 ba1.9k sqft1895 Tam O Shanter Dr, Bettendorf, IA 52722New
 MLS ID #12784649, Jesse Hammes, Cornerstone Partners QC - Real Broker, LLC. MRED as distributed by MLS GRID
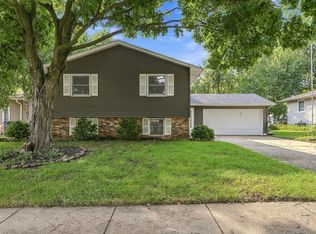
 - $289,9004 bd3 ba1.1k sqft3330 Fairview Dr, Bettendorf, IA 52722Active
 MLS ID #12762944, Norman Marcov, Mel Foster Co. Davenport. MRED as distributed by MLS GRID
 - $330,0004 bd2 ba1.3k sqft1148 Valley Dr, Riverdale, IA 52722Active
 MLS ID #12719822, Miranda Mendoza, Ruhl&Ruhl REALTORS Bettendorf. MRED as distributed by MLS GRID
