Ready to make your move? With an acceptable offer, the seller will cover your first-year association fees! That's one less expense to consider as you settle into your new home. Welcome to beautiful Whispering Oaks! This spacious ranch-style condo offers a unique and versatile layout with three bedrooms and three bathrooms. Two bedrooms are located on the main level, including one with a convenient Murphy bed, while the third bedroom is downstairs in the walk-out basement. Enjoy plenty of privacy with this end-unit location, surrounded by mature trees and nature. The finished walk-out basement provides additional living space, and the impressive three-car garage offers plenty of room for vehicles, storage, or hobbies. A wonderful opportunity to enjoy peaceful, private condo living. Seller reserves 3 light fixtures in the dining room, entry and over the stairs and are offering a $300.00 allowance to replace them. Posession after October 31,
Active
$349,900
4025 36th Avenue Ct, Moline, IL 61265
3beds
1,824sqft
Townhouse, Single Family Residence
Built in 1993
0.31 Acres Lot
$345,100 Zestimate®
$192/sqft
$485/mo HOA
What's special
Spacious ranch-style condoConvenient murphy bedEnd-unit location
- 63 days
- 249
- 8
Zillow last checked:
Listing updated:
Listed by:
Peggy Laud (309)235-1516,
NextHome QC Realty
Source: MRED as distributed by MLS GRID,MLS#: 12740478
Facts & features
Interior
Bedrooms & bathrooms
- Bedrooms: 3
- Bathrooms: 3
- Full bathrooms: 3
Rooms
- Room types: Sun Room
Primary bedroom
- Features: Flooring (Carpet), Bathroom (Full)
- Level: Main
- Area: 210 Square Feet
- Dimensions: 15X14
Bedroom 2
- Features: Flooring (Carpet)
- Level: Main
- Area: 156 Square Feet
- Dimensions: 13X12
Bedroom 3
- Features: Flooring (Carpet)
- Level: Basement
- Area: 208 Square Feet
- Dimensions: 16X13
Dining room
- Features: Flooring (Wood Laminate)
- Level: Main
- Area: 288 Square Feet
- Dimensions: 12X24
Family room
- Features: Flooring (Carpet)
- Level: Basement
- Area: 493 Square Feet
- Dimensions: 17X29
Kitchen
- Features: Kitchen (Island), Flooring (Tile)
- Level: Main
- Area: 260 Square Feet
- Dimensions: 20X13
Laundry
- Features: Flooring (Tile)
- Level: Main
- Area: 18 Square Feet
- Dimensions: 3X6
Living room
- Features: Flooring (Carpet)
- Level: Main
- Area: 306 Square Feet
- Dimensions: 17X18
Sun room
- Features: Flooring (Carpet), Window Treatments (Double Pane Windows)
- Level: Main
- Area: 156 Square Feet
- Dimensions: 13X12
Sun room
- Features: Flooring (Carpet)
- Level: Basement
- Area: 150 Square Feet
- Dimensions: 10X15
Heating
- Natural Gas
Cooling
- Central Air
Appliances
- Included: Range, Dishwasher, Refrigerator
- Laundry: In Kitchen
Features
- Vaulted Ceiling(s)
- Basement: Finished,Walk-Out Access
- Number of fireplaces: 2
Interior area
- Total structure area: 3,648
- Total interior livable area: 1,824 sqft
- Finished area below ground: 1,600
Property
Parking
- Total spaces: 3
- Parking features: Attached, Garage
- Attached garage spaces: 3
Accessibility
- Accessibility features: No Disability Access
Lot
- Size: 0.31 Acres
- Features: Common Grounds
Details
- Parcel number: 1710401003
- Special conditions: None
- Other equipment: Ceiling Fan(s)
Construction
Type & style
- Home type: Townhouse
- Property subtype: Townhouse, Single Family Residence
Materials
- Masonite
- Foundation: Concrete Perimeter
- Roof: Asphalt
Condition
- New construction: No
- Year built: 1993
Utilities & green energy
- Sewer: Public Sewer
- Water: Public
Community & HOA
HOA
- Has HOA: Yes
- Services included: Insurance, Exterior Maintenance, Lawn Care, Snow Removal
- HOA fee: $485 monthly
Location
- Region: Moline
Financial & listing details
- Price per square foot: $192/sqft
- Tax assessed value: $335,358
- Annual tax amount: $9,733
- Date on market: 8/23/2026
Estimated market value
$345,100
$328,000 - $362,000
$1,932/mo
Price history
| Date | Event | Price |
|---|---|---|
| 8/24/2026 | Listed for sale | $349,900+42.8%$192/sqft |
Source:  MRED as distributed by MLS GRID #12740478 Report a problem MRED as distributed by MLS GRID #12740478 Report a problem | ||
| 11/18/2003 | Sold | $245,000$134/sqft |
Source: Public Record Report a problem | ||
Public tax history
| Year | Property taxes | Tax assessment |
|---|---|---|
| 2025 | $9,644 +4.7% | $111,786 +5.8% |
| 2024 | $9,214 +20.2% | $105,657 +8.6% |
| 2023 | $7,666 +15.6% | $97,290 +14.6% |
| 2022 | $6,632 +1.1% | $84,880 +4.6% |
| 2021 | $6,563 +0.8% | $81,147 +1.7% |
| 2020 | $6,512 +1.1% | $79,791 +1.6% |
| 2019 | $6,439 +2.9% | $78,535 +1.5% |
| 2018 | $6,256 +2% | $77,353 +1.6% |
| 2017 | $6,135 +3.2% | $76,135 +3.2% |
| 2016 | $5,947 +2.7% | $73,774 +2.3% |
| 2015 | $5,788 +246% | $72,101 -8.9% |
| 2014 | $1,673 | $79,122 |
| 2013 | $1,673 | $79,122 -1.8% |
| 2012 | -- | $80,597 -6.4% |
| 2011 | -- | $86,099 -1.5% |
| 2010 | -- | $87,405 +1% |
| 2008 | -- | $86,539 -9% |
| 2006 | -- | $95,061 +5.6% |
| 2005 | $7,347 +4.3% | $90,041 +3% |
| 2004 | $7,044 +0.7% | $87,419 +3% |
| 2003 | $6,998 +10% | $84,872 +9.2% |
| 2002 | $6,363 +3% | $77,722 +3.5% |
| 2001 | $6,174 +6.4% | $75,094 +5% |
| 2000 | $5,803 | $71,518 |
Find assessor info on the county website
Monthly payment
Est. payment
Payment breakdown
Explore the cost of this home by adjusting the details. Changes won't be saved.Climate risks
Neighborhood: 61265
Nearby schools
Schools provided by the listing agent
- District: 40
Source: MRED as distributed by MLS GRID. This data may not be complete. We recommend contacting the local school district to confirm school assignments for this home.
Similar homes
- $345,0003 bd3 ba2.7k sqft3707 77th Street Ct, Moline, IL 61265Active
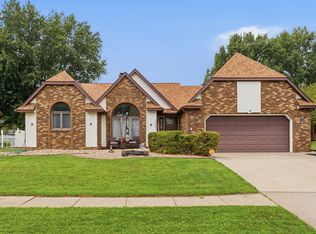 MLS ID #12719650, Wilhelmenia Clay, Grampp Realty. MRED as distributed by MLS GRID
 - $295,0003 bd3 ba2.4k sqft3421 51st St, Moline, IL 61265Active
 MLS ID #12783918, Anthony Bein, Mel Foster Co. Davenport. MRED as distributed by MLS GRID
 - $277,5003 bd3 ba1.5k sqft3506 35th St, Moline, IL 61265Active
 MLS ID #12776177, Kayla Contreras, Exchange Brokers. MRED as distributed by MLS GRID
 - $375,0004 bd3 ba2.2k sqft933 22nd St, Moline, IL 61265Active
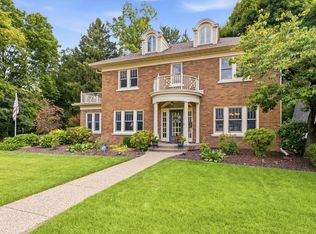 MLS ID #12716702, Ryan Van Daele, All City Realty. MRED as distributed by MLS GRID
