Location, Location, Location! Beautiful, one-owner, custom-built, all-brick home located in lovely Homewood Subdivision, Moline. Conveniently located, situated on a large corner lot at the end of a quiet cul-de-sac. Inside, enjoy two large fireplaces and spacious family and living rooms, perfect for entertaining! Large, lighted closets and an extra-wide garage. Features include a large, solid slate entry floor, real oak hardwood floors in the bedrooms, Anderson double-pane windows, and a lower-level room suitable for guests, an office, or a studio. The mostly wooded yard provides privacy for the large deck and custom patio. LeafFilter gutter guards make maintaining this property a breeze. You'll never be left in the dark with the whole-home generator. Schedule your appointment today. A must-see to appreciate!
Pending
$295,000
3421 51st St, Moline, IL 61265
3beds
2,442sqft
Single Family Residence
Built in 1964
0.26 Acres Lot
$285,100 Zestimate®
$121/sqft
$-- HOA
What's special
Two large fireplacesExtra-wide garageLarge corner lotLarge lighted closetsAnderson double-pane windowsLarge deckCustom patio
- 36 days
- 501
- 30
Likely to sell faster than
Zillow last checked:
Listing updated:
Listed by:
Anthony Bein 563-676-1290,
Mel Foster Co. Davenport
Source: MRED as distributed by MLS GRID,MLS#: 12783918
Facts & features
Interior
Bedrooms & bathrooms
- Bedrooms: 3
- Bathrooms: 3
- Full bathrooms: 3
Rooms
- Room types: No additional rooms
Primary bedroom
- Features: Flooring (Carpet), Bathroom (Full)
- Level: Main
- Area: 225 Square Feet
- Dimensions: 15X15
Bedroom 2
- Features: Flooring (Carpet)
- Level: Main
- Area: 154 Square Feet
- Dimensions: 11X14
Bedroom 3
- Features: Flooring (Carpet)
- Level: Main
- Area: 45 Square Feet
- Dimensions: 9X5
Dining room
- Features: Flooring (Vinyl)
- Level: Main
- Area: 180 Square Feet
- Dimensions: 12X15
Family room
- Features: Flooring (Carpet)
- Level: Basement
- Area: 140 Square Feet
- Dimensions: 14X10
Kitchen
- Features: Kitchen (Galley), Flooring (Vinyl)
- Level: Main
- Area: 448 Square Feet
- Dimensions: 16X28
Living room
- Features: Flooring (Carpet)
- Level: Main
- Area: 350 Square Feet
- Dimensions: 14X25
Heating
- Forced Air
Cooling
- Central Air
Appliances
- Included: Microwave, Dishwasher, Refrigerator, Washer, Electric Cooktop
- Laundry: Electric Dryer Hookup
Features
- Basement: Finished,Walk-Out Access
- Number of fireplaces: 2
- Fireplace features: Family Room, Living Room
Interior area
- Total structure area: 2,442
- Total interior livable area: 2,442 sqft
- Finished area below ground: 0
Property
Parking
- Total spaces: 2
- Parking features: Concrete, Attached, Garage
- Attached garage spaces: 2
Accessibility
- Accessibility features: No Disability Access
Features
- Patio & porch: Deck
Lot
- Size: 0.26 Acres
- Dimensions: 122.2x83x130x82.5
- Features: Corner Lot
Details
- Parcel number: 1711302016
- Special conditions: None
Construction
Type & style
- Home type: SingleFamily
- Architectural style: English
- Property subtype: Single Family Residence
Materials
- Brick
- Foundation: Block
- Roof: Asphalt
Condition
- New construction: No
- Year built: 1964
Utilities & green energy
- Sewer: Public Sewer
- Water: Public
Community & HOA
Community
- Subdivision: Homewood
HOA
- Services included: None
Location
- Region: Moline
Financial & listing details
- Price per square foot: $121/sqft
- Tax assessed value: $311,322
- Annual tax amount: $8,034
- Date on market: 10/15/2026
- Ownership: Fee Simple
Estimated market value
$285,100
$271,000 - $299,000
$2,296/mo
Price history
| Date | Event | Price |
|---|---|---|
| 11/3/2026 | Pending sale | $295,000$121/sqft |
Source:  MRED as distributed by MLS GRID #12783918 Report a problem | ||
| 10/15/2026 | Listed for sale | $295,000$121/sqft |
Source: MRED as distributed by MLS GRID #12783918 Report a problem | ||
Public tax history
| Year | Property taxes | Tax assessment |
|---|---|---|
| 2025 | $8,004 +5.4% | $103,774 +5.8% |
| 2024 | $7,597 +7.8% | $98,108 +8.6% |
| 2023 | $7,049 +18.8% | $90,338 +17.2% |
| 2022 | $5,931 +1.1% | $77,070 +4.6% |
| 2021 | $5,864 +0.8% | $73,681 +1.7% |
| 2020 | $5,817 +1.2% | $72,449 +1.6% |
| 2019 | $5,750 +3% | $71,308 +1.5% |
| 2018 | $5,585 +2% | $70,234 +1.6% |
| 2017 | $5,475 +3.2% | $69,128 +3.2% |
| 2016 | $5,304 +2.8% | $66,984 +2.3% |
| 2015 | $5,159 +299.6% | $65,465 -1% |
| 2014 | $1,291 | $66,120 |
| 2013 | $1,291 | $66,120 -1.8% |
| 2012 | -- | $67,353 -2% |
| 2011 | -- | $68,727 |
| 2010 | -- | $68,727 +1% |
| 2008 | -- | $68,047 +2% |
| 2006 | -- | $66,713 +10.9% |
| 2005 | $4,508 +4.6% | $60,181 +3% |
| 2004 | $4,310 -6.2% | $58,428 -0.9% |
| 2003 | $4,595 -2.2% | $58,932 -2.2% |
| 2002 | $4,696 +3.2% | $60,283 +3.5% |
| 2001 | $4,549 +6.7% | $58,245 +5% |
| 2000 | $4,263 | $55,472 |
Find assessor info on the county website
Monthly payment
Est. payment
Payment breakdown
Explore the cost of this home by adjusting the details. Changes won't be saved.Climate risks
Neighborhood: Homewood
Nearby schools
Schools provided by the listing agent
- Elementary: Jane Addams Elementary
- Middle: Woodrow Wilson Middle School
- High: Moline High School
- District: 40
Source: MRED as distributed by MLS GRID. This data may not be complete. We recommend contacting the local school district to confirm school assignments for this home.

Similar homes
- $299,9003 bd3 ba2.1k sqft3617 25th Ave, Rock Island, IL 61201New
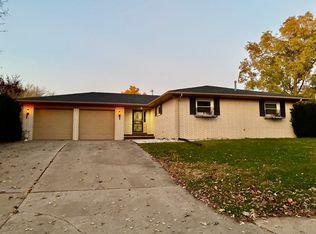 MLS ID #12809945, Leslie Roland, Ruhl&Ruhl REALTORS Moline. MRED as distributed by MLS GRID
- $345,0005 bd3 ba3.1k sqft1220 54th Street Ct, Moline, IL 61265Active
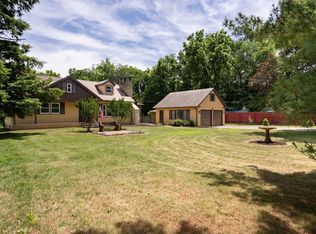 MLS ID #12765119, Katelyn Cooper, Ruhl&Ruhl REALTORS Moline. MRED as distributed by MLS GRID
- $325,0004 bd2 ba1.8k sqft4738 19th Ave, Moline, IL 61265Active
 MLS ID #12777472, Robert Strupp, Home Marketor, Inc.. MRED as distributed by MLS GRID
- $275,0004 bd2 ba1.3k sqft1100 34th Ave, Moline, IL 61265Active
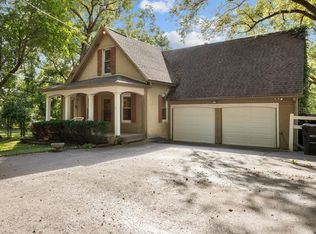 MLS ID #12757252, Nick Engelbrecht, RE/MAX Concepts Bettendorf. MRED as distributed by MLS GRID
