Charming meets modern in this beautifully updated Craftsman bungalow! This move-in ready 3-bedroom, 1-bath home is filled with character, featuring gorgeous hardwood floors throughout and thoughtful updates that provide peace of mind for years to come. The waterproofed full basement offers excellent storage and endless possibilities for additional living space, a workshop, or home gym. Major improvements include a durable 50-year shingle roof and an energy-efficient tankless water heater. Step outside to enjoy the stunning stamped and stained concrete patio and fenced backyard-perfect for entertaining, relaxing, or play. The heated garage is ideal for year-round comfort and convenience. With timeless Craftsman charm, quality updates, and a fantastic Moline location close to parks, schools, shopping, and dining, this home is one you won't want to miss. Schedule your private showing today!
Active
$225,000
2514 23rd Ave, Moline, IL 61265
3beds
1,453sqft
Single Family Residence
Built in 1941
5,227 Square Feet Lot
$220,200 Zestimate®
$155/sqft
$-- HOA
What's special
Fenced backyardBeautifully updated craftsman bungalowHeated garageEnergy-efficient tankless water heaterTimeless craftsman charmWaterproofed full basementGorgeous hardwood floors throughout
- 91 days
- 273
- 22
Zillow last checked:
Listing updated:
Listed by:
Ryan Van Daele 563-271-6684,
All City Realty
Source: MRED as distributed by MLS GRID,MLS#: 12702328
Facts & features
Interior
Bedrooms & bathrooms
- Bedrooms: 3
- Bathrooms: 1
- Full bathrooms: 1
Rooms
- Room types: No additional rooms
Primary bedroom
- Features: Flooring (Hardwood)
- Level: Second
- Area: 336 Square Feet
- Dimensions: 12X28
Bedroom 2
- Features: Flooring (Hardwood)
- Level: Main
- Area: 140 Square Feet
- Dimensions: 10X14
Bedroom 3
- Features: Flooring (Hardwood)
- Level: Main
- Area: 100 Square Feet
- Dimensions: 10X10
Dining room
- Features: Flooring (Hardwood)
- Level: Main
- Area: 88 Square Feet
- Dimensions: 8X11
Kitchen
- Features: Flooring (Tile)
- Level: Main
- Area: 99 Square Feet
- Dimensions: 9X11
Laundry
- Level: Basement
- Area: 66 Square Feet
- Dimensions: 6X11
Living room
- Features: Flooring (Hardwood)
- Level: Main
- Area: 216 Square Feet
- Dimensions: 12X18
Heating
- Natural Gas, Forced Air
Cooling
- Central Air
Appliances
- Included: Range, Microwave, Dishwasher, Refrigerator, Disposal, Gas Water Heater
Features
- 1st Floor Bedroom, 1st Floor Full Bath
- Flooring: Hardwood
- Basement: Unfinished,Full
Interior area
- Total structure area: 2,371
- Total interior livable area: 1,453 sqft
Property
Parking
- Total spaces: 2
- Parking features: Garage Door Opener, Heated Garage, Detached, Garage
- Garage spaces: 2
- Has uncovered spaces: Yes
Accessibility
- Accessibility features: No Disability Access
Features
- Stories: 1.5
- Patio & porch: Patio
- Fencing: Fenced
Lot
- Size: 5,227 Square Feet
- Dimensions: 50x106
- Features: Level
Details
- Parcel number: 1704322016
- Special conditions: None
- Other equipment: Ceiling Fan(s), Sump Pump, Radon Mitigation System
Construction
Type & style
- Home type: SingleFamily
- Architectural style: Bungalow
- Property subtype: Single Family Residence
Materials
- Vinyl Siding
- Foundation: Block
- Roof: Asphalt
Condition
- New construction: No
- Year built: 1941
Utilities & green energy
- Sewer: Public Sewer
- Water: Public
- Utilities for property: Cable Available
Community & HOA
HOA
- Services included: None
Location
- Region: Moline
Financial & listing details
- Price per square foot: $155/sqft
- Annual tax amount: $3,499
- Date on market: 7/11/2026
- Ownership: Fee Simple
Estimated market value
$220,200
$209,000 - $231,000
$1,507/mo
Price history
| Date | Event | Price |
|---|---|---|
| 7/11/2026 | Listed for sale | $225,000+106.4%$155/sqft |
Source:  MRED as distributed by MLS GRID #12702328 Report a problem MRED as distributed by MLS GRID #12702328 Report a problem | ||
| 6/26/2015 | Sold | $109,000$75/sqft |
Source:  RMLS Alliance as distributed by MLS GRID #QC4159789 Report a problem RMLS Alliance as distributed by MLS GRID #QC4159789 Report a problem | ||
Public tax history
Tax history is unavailable.
Monthly payment
Est. payment
Payment breakdown
Explore the cost of this home by adjusting the details. Changes won't be saved.Climate risks
Neighborhood: 61265
Nearby schools
Schools provided by the listing agent
- Elementary: Roosevelt Elementary
- Middle: Woodrow Wilson Middle School
- High: Moline High School
- District: 40
Source: MRED as distributed by MLS GRID. This data may not be complete. We recommend contacting the local school district to confirm school assignments for this home.


Similar homes
- $229,9002 bd3 ba2k sqft2301 15th Ave, Moline, IL 61265Price Change
 MLS ID #12716984, Brittany Harris, HomeSmart Residential and Commercial Realty. MRED as distributed by MLS GRID
 - $229,5005 bd2 ba1.4k sqft2544 23rd Ave #A, Moline, IL 61265Active
 MLS ID #12670811, Erin Erickson, Ruhl&Ruhl REALTORS Bettendorf. MRED as distributed by MLS GRID
 - $250,0005 bd2 ba1.4k sqft2510 7th St, Moline, IL 61265New
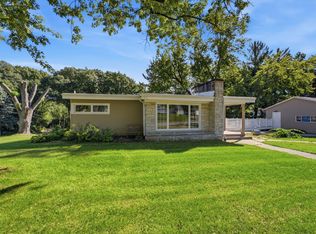 MLS ID #12776850, Niki Greenwood, Epique Realty. MRED as distributed by MLS GRID
 - $229,9004 bd2 ba1.1k sqft3140 11th Ave, Moline, IL 61265Active
 MLS ID #12718694, Aaron Holmes, NextHome QC Realty. MRED as distributed by MLS GRID
