Tucked away on a quiet cul-de-sac in Rock Island, this well-maintained 1.5-story home offers 4 bedrooms (including one non-conforming), 2 full bathrooms, and flexible living space to fit your needs. Step inside to appreciate the pride of ownership and oversized living room that flows seamlessly into the kitchen and formal dining room, creating an inviting layout for everyday living and entertaining. The main level also features a bedroom, full bathroom, and convenient storage, while the upper level offers three additional rooms and a second full bath-perfect for bedrooms, a home office, playroom, or hobby space. The full basement provides endless storage or future finishing potential, and outside you'll find a spacious backyard ideal for entertaining along with a 2-car garage. This move-in ready home offers the perfect combination of comfort, versatility, and a peaceful location.
Active
Price cut: $4.1K (8/13)
$224,900
2424 28th St, Rock Island, IL 61201
4beds
1,814sqft
Single Family Residence
Built in 1950
7,405 Square Feet Lot
$222,000 Zestimate®
$124/sqft
$-- HOA
What's special
Quiet cul-de-sacConvenient storage
- 87 days
- 290
- 14
Zillow last checked:
Listing updated:
Listed by:
Amanda Francis (563)940-4470,
NextHome QC Realty
Source: MRED as distributed by MLS GRID,MLS#: 12700528
Facts & features
Interior
Bedrooms & bathrooms
- Bedrooms: 4
- Bathrooms: 2
- Full bathrooms: 2
Rooms
- Room types: No additional rooms
Primary bedroom
- Features: Flooring (Carpet)
- Level: Second
- Area: 156 Square Feet
- Dimensions: 13X12
Bedroom 2
- Features: Flooring (Carpet)
- Level: Second
- Area: 100 Square Feet
- Dimensions: 10X10
Bedroom 3
- Features: Flooring (Other)
- Level: Second
- Area: 168 Square Feet
- Dimensions: 12X14
Bedroom 4
- Features: Flooring (Carpet)
- Level: Main
- Area: 120 Square Feet
- Dimensions: 10X12
Dining room
- Features: Flooring (Carpet)
- Level: Main
- Area: 120 Square Feet
- Dimensions: 10X12
Kitchen
- Features: Kitchen (Eating Area-Table Space), Flooring (Ceramic Tile)
- Level: Main
- Area: 210 Square Feet
- Dimensions: 14X15
Living room
- Features: Flooring (Carpet)
- Level: Main
- Area: 336 Square Feet
- Dimensions: 28X12
Heating
- Natural Gas
Cooling
- Central Air
Appliances
- Included: Range, Refrigerator
Features
- Basement: Finished,Full
- Attic: Dormer
Interior area
- Total structure area: 2,936
- Total interior livable area: 1,814 sqft
- Finished area below ground: 0
Property
Parking
- Total spaces: 2
- Parking features: Concrete, Garage Door Opener, Yes, Garage Owned, Detached, Garage
- Garage spaces: 2
- Has uncovered spaces: Yes
Accessibility
- Accessibility features: No Disability Access
Features
- Stories: 1.5
Lot
- Size: 7,405 Square Feet
- Dimensions: 48x156
- Features: Level
Details
- Parcel number: 1612118006
- Special conditions: None
Construction
Type & style
- Home type: SingleFamily
- Property subtype: Single Family Residence
Materials
- Vinyl Siding
- Foundation: Block
- Roof: Asphalt
Condition
- New construction: No
- Year built: 1950
Utilities & green energy
- Sewer: Public Sewer
- Water: Public
Community & HOA
HOA
- Services included: None
Location
- Region: Rock Island
Financial & listing details
- Price per square foot: $124/sqft
- Tax assessed value: $176,199
- Annual tax amount: $5,276
- Date on market: 7/12/2026
- Ownership: Fee Simple
Estimated market value
$222,000
$211,000 - $233,000
$1,586/mo
Price history
| Date | Event | Price |
|---|---|---|
| 8/13/2026 | Price change | $224,900-1.8%$124/sqft |
Source:  MRED as distributed by MLS GRID #12700528 Report a problem MRED as distributed by MLS GRID #12700528 Report a problem | ||
| 7/25/2026 | Price change | $229,000-2.5%$126/sqft |
Source: MRED as distributed by MLS GRID #12700528 Report a problem | ||
| 7/12/2026 | Listed for sale | $234,900+99.1%$129/sqft |
Source: MRED as distributed by MLS GRID #12700528 Report a problem | ||
| 12/7/2012 | Sold | $118,000$65/sqft |
Source: MRED as distributed by MLS GRID #QC4135406 Report a problem | ||
Public tax history
| Year | Property taxes | Tax assessment |
|---|---|---|
| 2025 | $5,276 +8.9% | $58,733 +8.5% |
| 2024 | $4,844 +9.2% | $54,132 +9.3% |
| 2023 | $4,437 +7.2% | $49,526 +6.6% |
| 2022 | $4,139 +2.9% | $46,459 +5.3% |
| 2021 | $4,024 +2.6% | $44,120 +2.8% |
| 2020 | $3,922 +1.3% | $42,919 +1% |
| 2019 | $3,874 +5.2% | $42,494 +2.7% |
| 2018 | $3,682 +3% | $41,376 +3.4% |
| 2017 | $3,574 +3.3% | $40,002 |
| 2016 | $3,459 +0.3% | $40,002 |
| 2015 | $3,450 | $40,002 +2.2% |
| 2014 | -- | $39,130 |
| 2013 | -- | $39,130 -1.3% |
| 2012 | -- | $39,661 -2.5% |
| 2011 | -- | $40,677 +0.5% |
| 2010 | -- | $40,455 +1% |
| 2008 | -- | $40,055 +2% |
| 2006 | -- | $39,270 +9.2% |
| 2005 | $2,560 +5.5% | $35,961 +3% |
| 2004 | $2,427 -12.6% | $34,913 +2.5% |
| 2003 | $2,777 +2.2% | $34,062 +2% |
| 2002 | $2,718 +4.4% | $33,394 +4% |
| 2001 | $2,603 +4.9% | $32,110 +4% |
| 2000 | $2,482 | $30,875 |
Find assessor info on the county website
Monthly payment
Est. payment
Payment breakdown
Explore the cost of this home by adjusting the details. Changes won't be saved.Climate risks
Neighborhood: 61201
Nearby schools
Schools provided by the listing agent
- District: 41
Source: MRED as distributed by MLS GRID. This data may not be complete. We recommend contacting the local school district to confirm school assignments for this home.
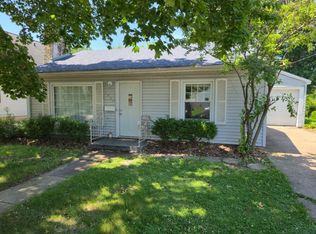
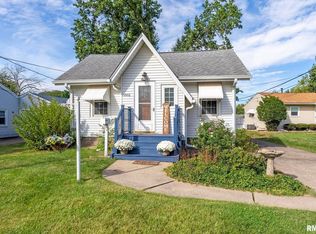

Similar homes
- $239,9004 bd2 ba2.5k sqft2720 31st Ave, Rock Island, IL 61201Active
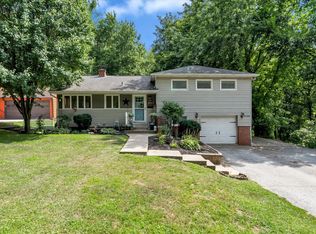 MLS ID #12717408, Richard Bassford, CRS, RE/MAX Concepts Bettendorf. MRED as distributed by MLS GRID
 - $229,9003 bd1 ba2.2k sqft3248 14th St, Rock Island, IL 61201Active
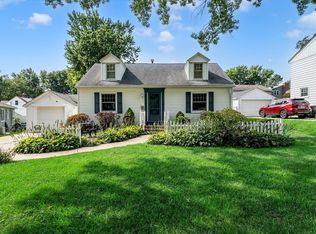 MLS ID #12730076, Richard Bassford, CRS, RE/MAX Concepts Bettendorf. MRED as distributed by MLS GRID
 - $250,0005 bd2 ba1.4k sqft2510 7th St, Moline, IL 61265New
 MLS ID #12776850, Niki Greenwood, Epique Realty. MRED as distributed by MLS GRID
 - $224,5004 bd3 ba2.7k sqft660 18th Ave, East Moline, IL 61244Active
 MLS ID #12774092, Bob Case, Ruhl&Ruhl REALTORS Bettendorf. MRED as distributed by MLS GRID
