Beautiful Ranch Villa with Private Tree-Lined Backyard! Welcome to this wonderfully maintained ranch villa in Silvis, offering comfortable main-level living with an abundance of space for entertaining and everyday life. The open and inviting main level features vaulted ceilings, a spacious eat-in kitchen, and convenient main-level laundry. The generous primary suite offers a relaxing retreat with a huge walk-in closet and plenty of room for all your storage needs. A highlight of the home is the wonderful four-season room, providing year-round enjoyment and opening directly to the deck-perfect for morning coffee, outdoor dining, or entertaining while overlooking the private, tree-lined backyard. The finished lower level adds an impressive amount of living space, featuring lots of natural light, an additional bedroom, a full bath, and a large recreation room complete with a wet bar. Whether you need space for guests, hobbies, game nights, or gatherings, this lower level offers endless possibilities and a huge storage room. With its desirable ranch layout, spacious finished basement, inviting four-season room, and peaceful wooded backdrop, this Silvis villa offers the perfect combination of comfort, privacy, and versatile living space.
Active
$325,000
1317 33rd Avenue Cir, Silvis, IL 61282
3beds
1,850sqft
Duplex, Single Family Residence
Built in 2004
-- sqft lot
$313,200 Zestimate®
$176/sqft
$195/mo HOA
What's special
Additional bedroomGenerous primary suiteLots of natural lightRelaxing retreatYear-round enjoymentSpacious finished basementSpacious eat-in kitchen
- 49 days
- 342
- 16
Zillow last checked:
Listing updated:
Listed by:
Kathy Meyer (309)737-5323,
Ruhl&Ruhl REALTORS Moline
Source: MRED as distributed by MLS GRID,MLS#: 12749171
Facts & features
Interior
Bedrooms & bathrooms
- Bedrooms: 3
- Bathrooms: 3
- Full bathrooms: 3
Rooms
- Room types: Heated Sun Room, Foyer
Primary bedroom
- Features: Flooring (Carpet), Window Treatments (Blinds, Curtains/Drapes, Shades), Bathroom (Full, Double Sink)
- Level: Main
- Area: 195 Square Feet
- Dimensions: 13X15
Bedroom 2
- Features: Flooring (Carpet), Window Treatments (Blinds)
- Level: Main
- Area: 132 Square Feet
- Dimensions: 11X12
Bedroom 3
- Features: Flooring (Carpet), Window Treatments (Curtains/Drapes, Garden Window(s))
- Level: Basement
- Area: 180 Square Feet
- Dimensions: 12X15
Dining room
- Features: Flooring (Carpet)
- Level: Main
- Area: 90 Square Feet
- Dimensions: 10X9
Family room
- Features: Flooring (Carpet), Window Treatments (Garden Window(s))
- Level: Basement
- Area: 450 Square Feet
- Dimensions: 25X18
Foyer
- Features: Flooring (Hardwood)
- Level: Main
- Area: 72 Square Feet
- Dimensions: 6X12
Other
- Features: Flooring (Carpet)
- Level: Main
- Area: 143 Square Feet
- Dimensions: 13X11
Kitchen
- Features: Kitchen (Eating Area-Breakfast Bar, SolidSurfaceCounter), Flooring (Tile)
- Level: Main
- Area: 156 Square Feet
- Dimensions: 12X13
Laundry
- Features: Flooring (Tile)
- Level: Main
- Area: 30 Square Feet
- Dimensions: 5X6
Living room
- Features: Flooring (Carpet)
- Level: Main
- Area: 255 Square Feet
- Dimensions: 15X17
Heating
- Natural Gas
Cooling
- Central Air
Appliances
- Included: Range, Microwave, Dishwasher, Refrigerator, Bar Fridge, Washer, Dryer, Disposal
- Laundry: Main Level
Features
- Vaulted Ceiling(s), Wet Bar, 1st Floor Full Bath, Storage, Walk-In Closet(s), Open Floorplan
- Windows: Skylight(s), Drapes
- Basement: Partially Finished,Egress Window,8 ft + pour,Partial Exposure,Rec/Family Area,Storage Space,Daylight,Full
- Number of fireplaces: 1
- Fireplace features: Gas Log, Living Room
Interior area
- Total structure area: 2,648
- Total interior livable area: 1,850 sqft
- Finished area below ground: 798
Property
Parking
- Total spaces: 2
- Parking features: Attached, Garage
- Attached garage spaces: 2
Accessibility
- Accessibility features: No Disability Access
Features
- Patio & porch: Deck
Lot
- Size: 7,841 Square Feet
- Features: Wooded, Mature Trees, Level
Details
- Parcel number: 1808302031
- Special conditions: Standard
- Other equipment: Ceiling Fan(s)
Construction
Type & style
- Home type: MultiFamily
- Property subtype: Duplex, Single Family Residence
Materials
- Brick
- Foundation: Concrete Perimeter
- Roof: Asphalt
Condition
- New construction: No
- Year built: 2004
Utilities & green energy
- Sewer: Public Sewer
- Water: Public
Community & HOA
Community
- Features: Street Lights
HOA
- Has HOA: Yes
- Services included: Insurance, Lawn Care, Snow Removal
- HOA fee: $195 monthly
Location
- Region: Silvis
Financial & listing details
- Price per square foot: $176/sqft
- Tax assessed value: $327,024
- Annual tax amount: $9,389
- Date on market: 9/3/2026
Estimated market value
$313,200
$298,000 - $329,000
$1,615/mo
Price history
| Date | Event | Price |
|---|---|---|
| 9/3/2026 | Listed for sale | $325,000+35.4%$176/sqft |
Source:  MRED as distributed by MLS GRID #12749171 Report a problem MRED as distributed by MLS GRID #12749171 Report a problem | ||
| 11/8/2006 | Sold | $240,000$130/sqft |
Source: Public Record Report a problem | ||
Public tax history
| Year | Property taxes | Tax assessment |
|---|---|---|
| 2025 | $9,389 +7.3% | $109,008 +8% |
| 2024 | $8,748 +6.5% | $100,933 +6.7% |
| 2023 | $8,212 -6.4% | $94,595 -4.4% |
| 2022 | $8,777 +2.4% | $98,946 +4.6% |
| 2021 | $8,571 +0.9% | $94,594 +1.3% |
| 2020 | $8,499 +1.3% | $93,380 +1.8% |
| 2019 | $8,388 -0.6% | $91,684 -1.5% |
| 2018 | $8,435 +2.9% | $93,052 +1.9% |
| 2017 | $8,199 +0.4% | $91,317 +0.5% |
| 2016 | $8,170 +2% | $90,863 +2% |
| 2015 | $8,009 +438.5% | $89,082 +9.5% |
| 2014 | $1,487 | $81,386 |
| 2013 | $1,487 | $81,386 -1.6% |
| 2012 | -- | $82,675 +13.3% |
| 2011 | -- | $72,991 -10.1% |
| 2010 | -- | $81,193 +2% |
| 2008 | -- | $79,601 +1% |
| 2006 | -- | $78,813 +555.8% |
| 2005 | $1,144 +10.2% | $12,017 +9.8% |
| 2004 | $1,038 +1079.4% | $10,946 +1032% |
| 2003 | $88 +5.6% | $967 +5% |
| 2002 | $83 | $921 |
Find assessor info on the county website
Monthly payment
Est. payment
Payment breakdown
Explore the cost of this home by adjusting the details. Changes won't be saved.Climate risks
Neighborhood: 61282
Nearby schools
Schools provided by the listing agent
- District: 37
Source: MRED as distributed by MLS GRID. This data may not be complete. We recommend contacting the local school district to confirm school assignments for this home.
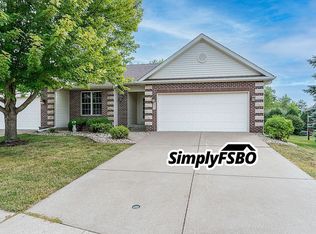

Similar homes
- $379,9003 bd3 ba1.7k sqft610 17th Ave, Silvis, IL 61282Active
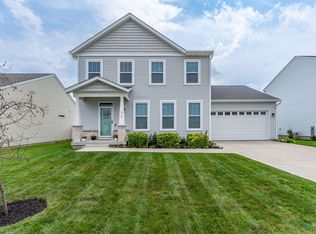 MLS ID #12786012, Sara Smith-DeWulf, Rainmaker Collective - Real Broker, LLC. MRED as distributed by MLS GRID
 - $345,0003 bd3 ba2.7k sqft3707 77th Street Ct, Moline, IL 61265Active
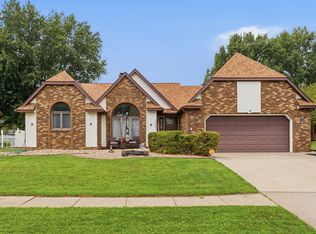 MLS ID #12719650, Wilhelmenia Clay, Grampp Realty. MRED as distributed by MLS GRID
 - $349,9003 bd3 ba1.8k sqft4025 36th Avenue Ct, Moline, IL 61265Active
 MLS ID #12740478, Peggy Laud, NextHome QC Realty. MRED as distributed by MLS GRID
 - $325,0004 bd2 ba1.8k sqft4738 19th Ave, Moline, IL 61265Price Change
 MLS ID #12777472, Robert Strupp, Home Marketor, Inc.. MRED as distributed by MLS GRID
