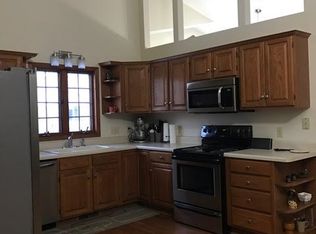
Rare opportunity at this price for a 2 bedroom & 3 bath condo in popular Bettendorf Maple Glen addition. Convenient location. Close to everything. Open concept design featuring high ceilings and sky lights. Beautiful hardwood flooring in kitchen and dining areas. Three season porch 13 x 14. All new carpet on main level (2026), twin vanities in master bath and walk-in tub. Extra-large lot offering privacy. Main floor laundry which includes washer/dryer. All kitchen appliances stay. Two car attached garage. Basement is huge and wide open with two rec areas, with bar, 3/4 bath and non-confirming 3rd bedroom. Old carpet has been removed from basement and seller is allowing a carpet allowance. Two spacious storage areas also in the basement. New shades in 3 season porch. Roof 2020; siding 2022.
New
$339,900
3457 Maple Glen Dr #0, Bettendorf, IA 52722
2beds
1,469sqft
:
Get pre-qualified$2,589/mo
Condominium, Duplex, Single Family Residence
Built in 1995
-- sqft lot
$-- Zestimate®
$231/sqft
$140/mo HOA
What's special
Open concept designHigh ceilingsTwo car attached garageAll kitchen appliances stayWalk-in tubExtra-large lot offering privacy
- 21 hours |
- 142 |
- 2 |
Zillow last checked:
Listing updated:
Listed by:
Scott Kelling 563-340-7792,
Mel Foster Co. Davenport
Source: MRED as distributed by MLS GRID,MLS#: 12726172
Facts & features
Interior
Bedrooms & bathrooms
- Bedrooms: 2
- Bathrooms: 3
- Full bathrooms: 3
Rooms
- Room types: Recreation Room, Enclosed Porch, Other Room
Primary bedroom
- Features: Flooring (Carpet), Bathroom (Full, Double Sink)
- Level: Main
- Area: 182 Square Feet
- Dimensions: 13X14
Bedroom 2
- Features: Flooring (Carpet)
- Level: Main
- Area: 132 Square Feet
- Dimensions: 11X12
Dining room
- Features: Flooring (Hardwood)
- Level: Main
- Area: 154 Square Feet
- Dimensions: 11X14
Enclosed porch
- Features: Flooring (Carpet)
- Level: Main
- Area: 182 Square Feet
- Dimensions: 13X14
Kitchen
- Features: Kitchen (Eating Area-Table Space), Flooring (Hardwood)
- Level: Main
- Area: 99 Square Feet
- Dimensions: 9X11
Laundry
- Features: Flooring (Vinyl)
- Level: Main
- Area: 48 Square Feet
- Dimensions: 6X8
Living room
- Features: Flooring (Carpet)
- Level: Main
- Area: 256 Square Feet
- Dimensions: 16X16
Other
- Features: Flooring (Other)
- Level: Basement
- Area: 270 Square Feet
- Dimensions: 15X18
Recreation room
- Features: Flooring (Other)
- Level: Basement
- Area: 900 Square Feet
- Dimensions: 30X30
Recreation room
- Features: Flooring (Other)
- Level: Basement
- Area: 486 Square Feet
- Dimensions: 18X27
Heating
- Natural Gas, Forced Air
Cooling
- Central Air
Appliances
- Included: Range, Microwave, Dishwasher, Refrigerator, Washer, Dryer, Disposal
- Laundry: Main Level, Washer Hookup
Features
- Vaulted Ceiling(s), Cathedral Ceiling(s), 1st Floor Bedroom, 1st Floor Full Bath, Walk-In Closet(s), High Ceilings
- Flooring: Hardwood
- Doors: Sliding Doors, Storm Door(s), Power Door Operator
- Windows: Drapes, Blinds, Double Pane Windows, Screens, Skylight(s)
- Basement: Partially Finished,Concrete,Rec/Family Area,Storage Space,Full
Interior area
- Total structure area: 2,938
- Total interior livable area: 1,469 sqft
- Finished area below ground: 1,000
Property
Parking
- Total spaces: 2
- Parking features: Concrete, Garage Door Opener, Yes, Garage Owned, Attached, Garage
- Attached garage spaces: 2
- Has uncovered spaces: Yes
Accessibility
- Accessibility features: No Disability Access
Lot
- Dimensions: 35x119x102x161
- Features: Cul-De-Sac, Level
Details
- Parcel number: 8415518A28
- Special conditions: None
- Other equipment: TV-Cable, Ceiling Fan(s), Sump Pump, Radon Mitigation System
Construction
Type & style
- Home type: Condo
- Property subtype: Condominium, Duplex, Single Family Residence
Materials
- Vinyl Siding
- Foundation: Concrete Perimeter
Condition
- New construction: No
- Year built: 1995
Utilities & green energy
- Electric: Circuit Breakers
- Sewer: Public Sewer
- Water: Public
- Utilities for property: Cable Available
Community & HOA
HOA
- Has HOA: Yes
- Services included: Lawn Care, Snow Removal
- HOA fee: $140 monthly
Location
- Region: Bettendorf
Financial & listing details
- Price per square foot: $231/sqft
- Annual tax amount: $4,508
- Date on market: 8/7/2026
- Ownership: Fee Simple
Estimated market value
Not available
Estimated sales range
Not available
Not available
Price history
| Date | Event | Price |
|---|---|---|
| 8/7/2026 | Listed for sale | $339,900$231/sqft |
Source:  MRED as distributed by MLS GRID #12726172 Report a problem MRED as distributed by MLS GRID #12726172 Report a problem | ||
Public tax history
Tax history is unavailable.
Monthly payment
Est. payment
Payment breakdown
Explore the cost of this home by adjusting the details. Changes won't be saved.Climate risks
Neighborhood: 52722
Nearby schools
GreatSchools rating
- 10/10Riverdale Heights Elementary SchoolGrades: K-6Distance: 0.8 mi
- 7/10Pleasant Valley Junior High SchoolGrades: 7-8Distance: 5.7 mi
- 8/10Pleasant Valley High SchoolGrades: 9-12Distance: 0.7 mi
Schools provided by the listing agent
- High: Pv High School
- District: 5250
Source: MRED as distributed by MLS GRID. This data may not be complete. We recommend contacting the local school district to confirm school assignments for this home.
- $307,3002 bd3 ba1.4k sqft3457 Maple Glen Dr, Bettendorf, IA 52722Off Market
- $366,8002 bd3 ba1.4k sqft3457 Maple Glen Dr, Bettendorf, IA 52722Off Market
- $220,9702 bd2 ba1.7k sqft3437 Maple Glen Dr, Bettendorf, IA 52722Off Market
- $257,5002 bd2 ba1.9k sqft3455 Maple Glen Dr, Bettendorf, IA 52722Off Market
- $386,5002 bd2 ba1.9k sqft3455 Maple Glen Dr, Bettendorf, IA 52722Off Market
- $336,1002 bd2 ba1.7k sqft3459 Maple Glen Dr, Bettendorf, IA 52722Off Market
- $328,8002 bd2 ba1.7k sqft3459 Maple Glen Dr, Bettendorf, IA 52722Off Market
- $310,7002 bd3 ba1.3k sqft3382 Maplecrest Rd, Bettendorf, IA 52722Off Market
A local agent can set up tours, give advice and negotiate with sellers.
Similar homes
- $369,9004 bd3 ba1.9k sqft4824 Kynnelworth Dr, Bettendorf, IA 52722New
 MLS ID #12726288, Michael Lansing, Rainmaker Collective - Real Broker, LLC. MRED as distributed by MLS GRID
 - $315,9003 bd2 ba1.9k sqft3885 Tam O Shanter Dr N, Bettendorf, IA 52722For Sale By Owner
- $389,9005 bd3 ba1.9k sqft4470 18th St, Bettendorf, IA 52722New
 MLS ID #12727538, David Derrick, QC Reserve - Real Broker, LLC. MRED as distributed by MLS GRID
 - $360,0004 bd4 ba1.8k sqft4539 E Slate Creek Dr #0, Bettendorf, IA 52722New
 MLS ID #12575774, Leslie Roland, Ruhl&Ruhl REALTORS Moline. MRED as distributed by MLS GRID
 - $329,9003 bd3 ba1.4k sqft3964 Partridge Cir, Bettendorf, IA 52722ActiveMLS ID #12690887, Jeff Dellitt, Ruhl&Ruhl REALTORS Bettendorf. MRED as distributed by MLS GRID
- $260,0003 bd2 ba1.5k sqft2928 Oxford Dr, Bettendorf, IA 52722NewMLS ID #12724718, Peg Hopkins, Ruhl&Ruhl REALTORS Bettendorf. MRED as distributed by MLS GRID
- $357,0002 bd3 ba1.4k sqft4176 Mallard Ct, Bettendorf, IA 52722ActiveMLS ID #12691730, Jeff Dellitt, Ruhl&Ruhl REALTORS Bettendorf. MRED as distributed by MLS GRID
- $345,0003 bd3 ba1.3k sqft1319 Denniston Ave, Bettendorf, IA 52722ActiveMLS ID #12705179, Amanda Yeggy, AHWD, LPT Realty, LLC. MRED as distributed by MLS GRID
- $240,0003 bd2 ba1.2k sqft1272 Golden Valley Dr, Bettendorf, IA 52722NewMLS ID #12719009, Hank Robertson, Ruhl&Ruhl REALTORS Davenport. MRED as distributed by MLS GRID
- $345,0004 bd2 ba1.6k sqft1426 25th St, Bettendorf, IA 52722ActiveMLS ID #12699482, Kyle Robinson, Epique Realty. MRED as distributed by MLS GRID
- $349,9004 bd2 ba1.3k sqft1148 Valley Dr, Riverdale, IA 52722ActiveMLS ID #12719822, Miranda Mendoza, Ruhl&Ruhl REALTORS Bettendorf. MRED as distributed by MLS GRID
- $349,9003 bd2 ba1.9k sqft6400 Valley Dr, Bettendorf, IA 52722ActiveMLS ID #12709947, Brent Scogland, Ruhl&Ruhl REALTORS Bettendorf. MRED as distributed by MLS GRID
- $174,9002 bd2 ba1.2k sqft3934U Partridge Cir #206C, Bettendorf, IA 52722For Sale By Owner
- $395,0003 bd3 ba1.7k sqft3355 Glenbrook Cir N, Bettendorf, IA 52722For Sale By Owner
- $284,9004 bd3 ba1.7k sqft1717 Fairmeadows Dr, Bettendorf, IA 52722NewMLS ID #12719591, Katie Sommers, RE/MAX Concepts Bettendorf. MRED as distributed by MLS GRID
- $259,9002 bd2 ba1.3k sqft2939 Shanes Way #0, Bettendorf, IA 52722ActiveMLS ID #12713820, Shannon Elliott, Rainmaker Collective - Real Broker, LLC. MRED as distributed by MLS GRID
- $239,9002 bd2 ba1.4k sqft3283 Johnathan Ave #3283, Bettendorf, IA 52722ActiveMLS ID #12691520, Linda Hoffman, Ruhl&Ruhl REALTORS Bettendorf. MRED as distributed by MLS GRID
- $239,9993 bd3 ba1.7k sqft3173 Willowwood Dr, Bettendorf, IA 52722For Sale By Owner
- $389,0003 bd3 ba1.1k sqft4415 Montclair Ct, Bettendorf, IA 52722ActiveMLS ID #12714867, Niki Greenwood, Epique Realty. MRED as distributed by MLS GRID
- $199,9003 bd2 ba1.5k sqft3602 Cedarwood Ct, Bettendorf, IA 52722ActiveMLS ID #12706861, Sara Smith-DeWulf, Rainmaker Collective - Real Broker, LLC. MRED as distributed by MLS GRID
