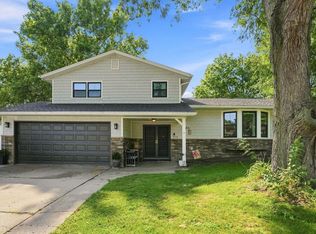
Welcome home to this beautifully maintained 3 bedroom, 2.5 bathroom home featuring a nonconforming room in the basement that's perfect for guests, a home office, workout space, or hobbies. Thoughtfully updated with new carpet throughout, a new water heater, furnace and A/C (2018), and a roof (2020), this home is truly move-in ready. The primary suite offers a private en suite bath, while the fully fenced backyard is an entertainer's dream with two separate outdoor living spaces, an irrigation system, and gutter guards for easy maintenance. Located in the highly desirable Bettendorf School District, this home offers comfort, functionality, and exceptional outdoor living.
Pending
Price cut: $10K (8/9)
$335,000
1319 Denniston Ave, Bettendorf, IA 52722
3beds
1,345sqft
Single Family Residence
Built in 1976
0.25 Acres Lot
$329,100 Zestimate®
$249/sqft
$-- HOA
What's special
New carpet throughoutFully fenced backyardIrrigation system
- 57 days
- 536
- 27
Zillow last checked:
Listing updated:
Listed by:
Amanda Yeggy, AHWD (563)650-6140,
LPT Realty, LLC
Source: MRED as distributed by MLS GRID,MLS#: 12705179
Facts & features
Interior
Bedrooms & bathrooms
- Bedrooms: 3
- Bathrooms: 3
- Full bathrooms: 2
- 1/2 bathrooms: 1
Rooms
- Room types: Bonus Room
Primary bedroom
- Features: Flooring (Carpet), Bathroom (Full)
- Level: Main
- Area: 176 Square Feet
- Dimensions: 11X16
Bedroom 2
- Features: Flooring (Carpet)
- Level: Main
- Area: 144 Square Feet
- Dimensions: 12X12
Bedroom 3
- Features: Flooring (Carpet)
- Level: Main
- Area: 100 Square Feet
- Dimensions: 10X10
Bonus room
- Features: Flooring (Carpet)
- Level: Basement
- Area: 121 Square Feet
- Dimensions: 11X11
Dining room
- Features: Flooring (Carpet)
- Level: Main
- Area: 121 Square Feet
- Dimensions: 11X11
Family room
- Features: Flooring (Other)
- Level: Basement
- Area: 216 Square Feet
- Dimensions: 18X12
Kitchen
- Features: Kitchen (Eating Area-Table Space, Updated Kitchen), Flooring (Ceramic Tile)
- Level: Main
- Area: 154 Square Feet
- Dimensions: 14X11
Laundry
- Features: Flooring (Other)
- Level: Basement
- Area: 121 Square Feet
- Dimensions: 11X11
Living room
- Features: Flooring (Carpet)
- Level: Main
- Area: 266 Square Feet
- Dimensions: 14X19
Heating
- Natural Gas, Forced Air
Cooling
- Central Air
Appliances
- Included: Microwave, Range, Dishwasher, Refrigerator
- Laundry: Laundry Chute, Laundry Closet
Features
- Replacement Windows
- Flooring: Carpet
- Windows: Replacement Windows, Window Treatments, Drapes
- Basement: Finished,Partial
- Number of fireplaces: 1
- Fireplace features: Family Room
Interior area
- Total structure area: 1,845
- Total interior livable area: 1,345 sqft
- Finished area below ground: 500
Property
Parking
- Total spaces: 2
- Parking features: Concrete, Garage Door Opener, Yes, Garage Owned, Attached, Owned, Garage
- Attached garage spaces: 2
- Has uncovered spaces: Yes
Accessibility
- Accessibility features: No Disability Access
Features
- Patio & porch: Deck
- Fencing: Fenced
Lot
- Size: 0.25 Acres
- Features: Level
Details
- Parcel number: 00000000841723202
- Special conditions: None
- Other equipment: Ceiling Fan(s)
Construction
Type & style
- Home type: SingleFamily
- Architectural style: Contemporary
- Property subtype: Single Family Residence
Materials
- Wood Siding
- Foundation: Concrete Perimeter
- Roof: Asphalt
Condition
- New construction: No
- Year built: 1976
Utilities & green energy
- Sewer: Public Sewer
- Water: Public
Community & HOA
HOA
- Services included: None
Location
- Region: Bettendorf
Financial & listing details
- Price per square foot: $249/sqft
- Tax assessed value: $296,200
- Annual tax amount: $3,398
- Date on market: 7/15/2026
- Ownership: Fee Simple
Estimated market value
$329,100
$313,000 - $346,000
$1,934/mo
Price history
| Date | Event | Price |
|---|---|---|
| 9/9/2026 | Pending sale | $335,000$249/sqft |
Source:  MRED as distributed by MLS GRID #12705179 Report a problem MRED as distributed by MLS GRID #12705179 Report a problem | ||
| 8/26/2026 | Contingent | $335,000$249/sqft |
Source: MRED as distributed by MLS GRID #12705179 Report a problem | ||
| 8/9/2026 | Price change | $335,000-2.9%$249/sqft |
Source: MRED as distributed by MLS GRID #12705179 Report a problem | ||
| 7/21/2026 | Price change | $345,000-4.2%$257/sqft |
Source: MRED as distributed by MLS GRID #12705179 Report a problem | ||
| 7/15/2026 | Listed for sale | $360,000$268/sqft |
Source: MRED as distributed by MLS GRID #12705179 Report a problem | ||
Public tax history
| Year | Property taxes | Tax assessment |
|---|---|---|
| 2025 | $3,398 +0.9% | $296,200 +28.8% |
| 2024 | $3,368 -5.9% | $229,900 |
| 2023 | $3,578 +1.1% | $229,900 +8.4% |
| 2022 | $3,540 +1.8% | $212,100 |
| 2021 | $3,476 -2.3% | $212,100 +8.1% |
| 2020 | $3,559 -1.3% | $196,140 |
| 2019 | $3,606 +15.7% | $196,140 +1.6% |
| 2018 | $3,118 -9.5% | $193,080 |
| 2017 | $3,444 +19.4% | $193,080 +18.2% |
| 2016 | $2,884 | $163,360 +4.1% |
| 2015 | $2,884 +3.1% | $156,920 |
| 2014 | $2,798 +2.3% | $156,920 |
| 2013 | $2,734 | -- |
| 2012 | $2,734 +18.5% | $158,410 +2.4% |
| 2009 | $2,308 +5% | $154,630 |
| 2008 | $2,198 +1.9% | $154,630 |
| 2007 | $2,156 +0.4% | -- |
| 2006 | $2,148 -2.7% | -- |
| 2005 | $2,208 +9.1% | -- |
| 2003 | $2,024 +0.7% | -- |
| 2002 | $2,010 +2.1% | -- |
| 2001 | $1,968 | -- |
Find assessor info on the county website
Monthly payment
Est. payment
Payment breakdown
Explore the cost of this home by adjusting the details. Changes won't be saved.Climate risks
Neighborhood: 52722
Nearby schools
Schools provided by the listing agent
- District: 621
Source: MRED as distributed by MLS GRID. This data may not be complete. We recommend contacting the local school district to confirm school assignments for this home.

Similar homes
- $305,0003 bd2 ba1.5k sqft1970 Hollow View Dr, Bettendorf, IA 52722New
 MLS ID #12753088, Alex Skeen, LPT Realty, LLC. MRED as distributed by MLS GRID
 - $--3 bd2 ba1.8k sqft1511 Timberline Dr, Bettendorf, IA 52722Auction
 Auction.com 2
 - $265,0003 bd2 ba1k sqft1528 Spruce Hills Dr, Bettendorf, IA 52722New
 MLS ID #12753634, Kayla Contreras, Exchange Brokers. MRED as distributed by MLS GRID
 - $335,0003 bd3 ba1.9k sqft3734 Lorton Ave, Davenport, IA 52807New
 MLS ID #12753240, Niki Greenwood, Epique Realty. MRED as distributed by MLS GRID
