Welcome to this beautifully remodeled 4-bedroom, 2-full-bath home situated on a spacious 0.8-acre lot in Bettendorf. Thoughtfully updated while preserving its country charm, this property offers modern amenities, generous living space, and an abundance of room to enjoy the outdoors. The main-floor primary bedroom and first-floor laundry provide convenient one-level living, while zoned heating and air conditioning offers personalized comfort throughout the home. With four bedrooms and two full baths, there is plenty of space for family, guests, or a home office. Step outside onto the large covered deck, the perfect spot for morning coffee, entertaining, or relaxing while overlooking the expansive backyard. A large garden area provides plenty of room for gardening and outdoor enjoyment, while the partially fenced yard offers added flexibility for pets and recreation. The oversized garage is a standout feature, complete with a 13' x 22' workshop at the back-ideal for hobbies, projects, storage, or a home-based workshop. Additional parking provides plenty of space for vehicles, guests, trailers, or recreational equipment. From the spacious lot and oversized garage to the modern updates and inviting outdoor spaces, this home offers a rare combination of country-style living with modern convenience, all in Bettendorf. Highlights include: Newly remodeled 4 bedrooms 2 full baths Main-floor primary bedroom First-floor laundry Zoned heating and air conditioning 0.8-acre lot Large covered deck Spacious backyard Large garden area Partially fenced yard Oversized garage 13' x 22' rear workshop Extra parking Country charm with modern amenities
Active
$299,000
1821 Central Ave, Bettendorf, IA 52722
4beds
1,580sqft
Single Family Residence
Built in 1889
0.84 Acres Lot
$288,200 Zestimate®
$189/sqft
$-- HOA
What's special
Extra parkingFirst-floor laundryPartially fenced yardExpansive backyardLarge covered deckOversized garageLarge garden area
- 22 days
- 1,107
- 57
Zillow last checked:
Listing updated:
Listed by:
Lonni Swain 563-505-0219,
RE/MAX Concepts Bettendorf
Source: MRED as distributed by MLS GRID,MLS#: 12735752
Facts & features
Interior
Bedrooms & bathrooms
- Bedrooms: 4
- Bathrooms: 2
- Full bathrooms: 2
Rooms
- Room types: No additional rooms
Primary bedroom
- Features: Flooring (Carpet)
- Level: Main
- Area: 154 Square Feet
- Dimensions: 11X14
Bedroom 2
- Features: Flooring (Luxury Vinyl)
- Level: Second
- Area: 120 Square Feet
- Dimensions: 8X15
Bedroom 3
- Features: Flooring (Luxury Vinyl)
- Level: Second
- Area: 120 Square Feet
- Dimensions: 8X15
Bedroom 4
- Features: Flooring (Luxury Vinyl)
- Level: Second
- Area: 70 Square Feet
- Dimensions: 7X10
Dining room
- Features: Flooring (Luxury Vinyl)
- Level: Main
- Area: 90 Square Feet
- Dimensions: 10X9
Kitchen
- Features: Flooring (Luxury Vinyl)
- Level: Main
- Area: 156 Square Feet
- Dimensions: 13X12
Laundry
- Features: Flooring (Luxury Vinyl)
- Level: Main
- Area: 54 Square Feet
- Dimensions: 6X9
Living room
- Level: Main
- Area: 140 Square Feet
- Dimensions: 14X10
Heating
- Zoned
Appliances
- Included: Range, Microwave, Dishwasher, Refrigerator
Features
- Basement: Unfinished,Cellar,Partial
Interior area
- Total structure area: 0
- Total interior livable area: 1,580 sqft
Property
Accessibility
- Accessibility features: No Disability Access
Features
- Stories: 1.5
- Fencing: Partial
Lot
- Size: 0.84 Acres
- Features: Mature Trees, Level
Details
- Parcel number: 00000000842835001
- Special conditions: None
Construction
Type & style
- Home type: SingleFamily
- Property subtype: Single Family Residence
Materials
- Vinyl Siding
- Foundation: Block
Condition
- New construction: No
- Year built: 1889
Utilities & green energy
- Sewer: Public Sewer
- Water: Public
Community & HOA
HOA
- Services included: None
Location
- Region: Bettendorf
Financial & listing details
- Price per square foot: $189/sqft
- Tax assessed value: $229,500
- Annual tax amount: $2,220
- Date on market: 8/19/2026
Estimated market value
$288,200
$274,000 - $303,000
$1,960/mo
Price history
| Date | Event | Price |
|---|---|---|
| 8/19/2026 | Listed for sale | $299,000+160%$189/sqft |
Source:  MRED as distributed by MLS GRID #12735752 Report a problem MRED as distributed by MLS GRID #12735752 Report a problem | ||
| 2/23/2015 | Sold | $115,000$73/sqft |
Source: MRED as distributed by MLS GRID #QC4152612 Report a problem | ||
| 12/24/2014 | Pending sale | $115,000$73/sqft |
Source: Davenport I-74 Office #4152612 Report a problem | ||
| 9/3/2014 | Listed for sale | $115,000$73/sqft |
Source: Davenport I-74 Office #4152612 Report a problem | ||
| 8/12/2014 | Pending sale | $115,000$73/sqft |
Source: Davenport I-74 Office #4152612 Report a problem | ||
| 7/27/2014 | Price change | $115,000-2.1%$73/sqft |
Source: Davenport I-74 Office #4152612 Report a problem | ||
| 6/19/2014 | Listed for sale | $117,500+12.6%$74/sqft |
Source: Mel Fosterco inc of Iowa #4152612 Report a problem | ||
| 12/9/2010 | Sold | $104,350$66/sqft |
Source: Public Record Report a problem | ||
Public tax history
| Year | Property taxes | Tax assessment |
|---|---|---|
| 2025 | $2,220 +1% | $229,500 +49.3% |
| 2024 | $2,198 -4% | $153,700 |
| 2023 | $2,290 +1.1% | $153,700 +10.6% |
| 2022 | $2,264 +10% | $138,930 |
| 2021 | $2,058 -5.2% | $138,930 +16.2% |
| 2020 | $2,171 -1.4% | $119,610 |
| 2019 | $2,201 +5.8% | $119,610 +1.5% |
| 2018 | $2,080 +2.1% | $117,830 |
| 2017 | $2,038 +10.2% | $117,830 +9.2% |
| 2016 | $1,850 | $107,860 -2.7% |
| 2015 | $1,850 -11.7% | $110,880 |
| 2014 | $2,094 +2.2% | $110,880 |
| 2013 | $2,048 | -- |
| 2012 | $2,048 +25.3% | $111,070 -0.6% |
| 2009 | $1,634 +5% | $111,760 |
| 2008 | $1,556 +47.3% | $111,760 |
| 2003 | $1,056 +1% | -- |
| 2002 | $1,046 +13.4% | -- |
| 2001 | $922 | -- |
Find assessor info on the county website
Monthly payment
Est. payment
Payment breakdown
Explore the cost of this home by adjusting the details. Changes won't be saved.Climate risks
Neighborhood: 52722
Nearby schools
Schools provided by the listing agent
- District: 621
Source: MRED as distributed by MLS GRID. This data may not be complete. We recommend contacting the local school district to confirm school assignments for this home.
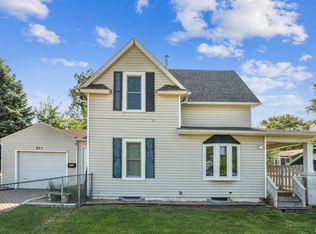
Similar homes
- $305,0003 bd2 ba1.5k sqft1970 Hollow View Dr, Bettendorf, IA 52722New
 MLS ID #12753088, Alex Skeen, LPT Realty, LLC. MRED as distributed by MLS GRID
 - $--3 bd2 ba1.8k sqft1511 Timberline Dr, Bettendorf, IA 52722Auction
 Auction.com 2
 - $285,0004 bd2 ba1.7k sqft917 Holmes St, Bettendorf, IA 52722Active
 MLS ID #12723575, Sara Smith-DeWulf, Rainmaker Collective - Real Broker, LLC. MRED as distributed by MLS GRID
 - $299,9003 bd2 ba1.8k sqft3446 Pleasant Dr, Bettendorf, IA 52722Active
 MLS ID #12742880, Matt Wood, 3% Listing Company, LLC. MRED as distributed by MLS GRID
