Seller will contribute $5,000 towards buyer's closing costs, could be used for 2/1 rate buydown. Do you have a passion for gardening? Then this property with it's treasure trove of flowers plus raised beds is for you. Starting next spring you will be enjoying Peonies, day lilies, hydrangeas, Rose of Sharon, multiple rose bushes, a lilac bush, and more. Located on quiet dead end street in Bettendorf, this inviting quad level home offers 3 bedrooms, 2 bathrooms, fireplace, and plenty of room to spread out and enjoy. Step out onto the deck and enjoy the beautiful park like backyard, offering exceptional privacy and a peaceful setting for relaxing, entertaining, gardening, or grilling. With its desirable Bettendorf location, versatile floor plan, tasteful updates, and private backyard, attached garage and shed; this home has plenty to offer.
Price change
$259,900
803 16th St, Bettendorf, IA 52722
3beds
1,422sqft
Single Family Residence
Built in 1960
6,969 Square Feet Lot
$-- Zestimate®
$183/sqft
$-- HOA
What's special
Versatile floor planExceptional privacyTreasure trove of flowersTasteful updatesAttached garagePrivate backyardBeautiful park like backyard
- --
- on Zillow
- 744
- views
- 67
- saves
Likely to sell faster than
Zillow last checked:
Listing updated:
Listed by:
Mike Pezley 563-505-3796,
RE/MAX Concepts Bettendorf
Source: MRED as distributed by MLS GRID,MLS#: 12737974
Facts & features
Interior
Bedrooms & bathrooms
- Bedrooms: 3
- Bathrooms: 2
- Full bathrooms: 2
Rooms
- Room types: Office
Primary bedroom
- Features: Flooring (Carpet)
- Level: Second
- Area: 154 Square Feet
- Dimensions: 11X14
Bedroom 2
- Features: Flooring (Carpet)
- Level: Second
- Area: 130 Square Feet
- Dimensions: 10X13
Bedroom 3
- Features: Flooring (Carpet)
- Level: Second
- Area: 120 Square Feet
- Dimensions: 10X12
Dining room
- Features: Flooring (Vinyl)
- Level: Main
- Area: 88 Square Feet
- Dimensions: 8X11
Family room
- Features: Flooring (Carpet)
- Level: Basement
- Area: 209 Square Feet
- Dimensions: 19X11
Kitchen
- Features: Flooring (Vinyl)
- Level: Main
- Area: 143 Square Feet
- Dimensions: 11X13
Laundry
- Features: Flooring (Ceramic Tile)
- Level: Basement
- Area: 81 Square Feet
- Dimensions: 9X9
Living room
- Features: Flooring (Hardwood)
- Level: Main
- Area: 252 Square Feet
- Dimensions: 12X21
Office
- Features: Flooring (Carpet)
- Level: Lower
- Area: 153 Square Feet
- Dimensions: 9X17
Heating
- Natural Gas
Cooling
- Central Air
Appliances
- Included: Range, Dishwasher, Refrigerator
Features
- Basement: Partially Finished,Partial
- Number of fireplaces: 1
- Fireplace features: Basement
Interior area
- Total structure area: 1,926
- Total interior livable area: 1,422 sqft
- Finished area below ground: 393
Property
Parking
- Total spaces: 1
- Parking features: Concrete, Heated Garage, Attached, Garage
- Attached garage spaces: 1
Accessibility
- Accessibility features: No Disability Access
Features
- Patio & porch: Deck
Lot
- Size: 6,969 Square Feet
- Features: Level
Details
- Additional structures: Shed(s)
- Parcel number: 00000000842834504
- Special conditions: None
Construction
Type & style
- Home type: SingleFamily
- Property subtype: Single Family Residence
Materials
- Vinyl Siding
- Foundation: Block
- Roof: Asphalt
Condition
- New construction: No
- Year built: 1960
Utilities & green energy
- Sewer: Public Sewer
- Water: Public
Community & HOA
HOA
- Services included: None
Location
- Region: Bettendorf
Financial & listing details
- Price per square foot: $183/sqft
- Tax assessed value: $228,500
- Annual tax amount: $3,252
- Date on market: 8/20/2026
Estimated market value
Not available
Estimated sales range
Not available
Not available
Price history
| Date | Event | Price |
|---|---|---|
| 6/3/2023 | Listing removed | -- |
Source: Zillow Rentals Report a problem | ||
| 5/29/2023 | Listed for rent | $1,600$1/sqft |
Source: Zillow Rentals Report a problem | ||
| 1/6/2022 | Sold | $200,000-4.8%$141/sqft |
Source:  MRED as distributed by MLS GRID #QC4228490 Report a problem MRED as distributed by MLS GRID #QC4228490 Report a problem | ||
| 11/24/2021 | Pending sale | $210,000$148/sqft |
Source:  RMLS Alliance as distributed by MLS GRID #QC4228490 Report a problem RMLS Alliance as distributed by MLS GRID #QC4228490 Report a problem | ||
| 11/18/2021 | Listed for sale | $210,000+56.6%$148/sqft |
Source: RMLS Alliance as distributed by MLS GRID #QC4228490 Report a problem | ||
| 1/3/2013 | Sold | $134,125+6.4%$94/sqft |
Source: Public Record Report a problem | ||
| 9/25/2012 | Sold | $126,000+14.5%$89/sqft |
Source: Public Record Report a problem | ||
| 6/27/2003 | Sold | $110,000$77/sqft |
Source: Agent Provided Report a problem | ||
Public tax history
| Year | Property taxes | Tax assessment |
|---|---|---|
| 2025 | $3,252 +0.8% | $228,500 +8.7% |
| 2024 | $3,226 -1.1% | $210,200 |
| 2023 | $3,262 +17.6% | $210,200 +13.4% |
| 2022 | $2,774 +0.5% | $185,310 +10.2% |
| 2021 | $2,760 -3.4% | $168,140 +6.7% |
| 2020 | $2,858 +1.3% | $157,510 |
| 2019 | $2,823 +9.5% | $157,510 +4.2% |
| 2018 | $2,578 -3.1% | $151,150 |
| 2017 | $2,660 +12.9% | $151,150 +11.9% |
| 2016 | $2,356 | $135,060 +4.5% |
| 2015 | $2,356 +3.4% | $129,300 |
| 2014 | $2,278 | $129,300 |
| 2013 | $2,278 +2.4% | -- |
| 2012 | $2,224 +17.8% | $130,650 +2.1% |
| 2009 | $1,888 +5% | $127,910 |
| 2008 | $1,798 +11% | $127,910 |
| 2007 | $1,620 +0.5% | -- |
| 2006 | $1,612 -2.8% | -- |
| 2005 | $1,658 +20.7% | -- |
| 2003 | $1,374 +1% | -- |
| 2002 | $1,360 +8.5% | -- |
| 2001 | $1,254 | -- |
Find assessor info on the county website
Monthly payment
Est. payment
Payment breakdown
Explore the cost of this home by adjusting the details. Changes won't be saved.Climate risks
Neighborhood: 52722
Nearby schools
Schools provided by the listing agent
- High: Bettendorf High School
- District: 621
Source: MRED as distributed by MLS GRID. This data may not be complete. We recommend contacting the local school district to confirm school assignments for this home.
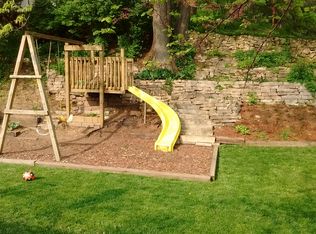
Similar homes
- $249,0004 bd2 ba1.5k sqft1415 Fairlane Dr, Bettendorf, IA 52722New
 MLS ID #12769358, Lauren Underwood, Grampp Realty. MRED as distributed by MLS GRID
 - $274,9003 bd2 ba1.1k sqft828 10th St, Bettendorf, IA 52722Active
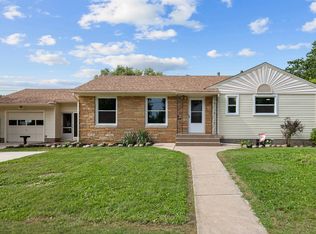 MLS ID #12768455, Stephanie Hoffstatter, Rainmaker Collective - Real Broker, LLC. MRED as distributed by MLS GRID
 - $267,9003 bd1 ba1.6k sqft2923 Cypress Dr, Bettendorf, IA 52722New
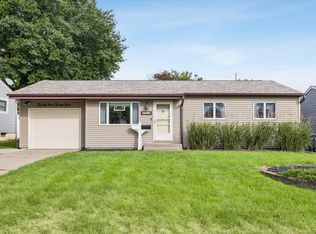 MLS ID #12771099, Jeffrey Wehr, Ruhl&Ruhl REALTORS Bettendorf. MRED as distributed by MLS GRID
 - $269,0003 bd2 ba1.2k sqft2550 Cody St, Bettendorf, IA 52722Active
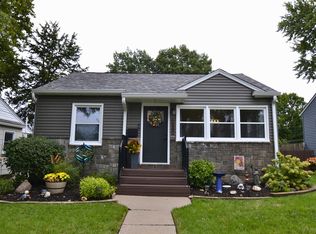 MLS ID #12767918, Mary Foley, Liberty Realty Group LLC. MRED as distributed by MLS GRID
