Charming 4 bedroom, 2 bathroom Bettendorf 2 story! Convienient location near bike path, parks, shopping, & interstate access! Spacious living room with original hardwood floors, fireplace, and built ins. Nice kitchen, all appliances stay! 1/2 bath on the main floor & formal dining room. 2 car attached garage. Level backyard is fully fenced. All bedrooms are located upstairs with recently remodeled full bathroom. Bettendorf Schools! New roof & gutters 2022. Some replacement windows throughout. Call for your private showing!
Active
Price cut: $10K (9/15)
$275,000
917 Holmes St, Bettendorf, IA 52722
4beds
1,706sqft
Single Family Residence
Built in 1950
10,454 Square Feet Lot
$271,100 Zestimate®
$161/sqft
$-- HOA
What's special
Formal dining roomOriginal hardwood floorsReplacement windows throughoutLevel backyardNice kitchenAll appliances stay
- 53 days
- 1,816
- 185
Likely to sell faster than
Zillow last checked:
Listing updated:
Listed by:
Sara Smith-DeWulf (563)940-2889,
Rainmaker Collective - Real Broker, LLC
Source: MRED as distributed by MLS GRID,MLS#: 12723575
Facts & features
Interior
Bedrooms & bathrooms
- Bedrooms: 4
- Bathrooms: 2
- Full bathrooms: 1
- 1/2 bathrooms: 1
Rooms
- Room types: Foyer
Primary bedroom
- Features: Flooring (Wood Laminate)
- Level: Second
- Area: 228 Square Feet
- Dimensions: 12X19
Bedroom 2
- Features: Flooring (Wood Laminate)
- Level: Second
- Area: 132 Square Feet
- Dimensions: 11X12
Bedroom 3
- Features: Flooring (Wood Laminate)
- Level: Second
- Area: 110 Square Feet
- Dimensions: 11X10
Bedroom 4
- Features: Flooring (Wood Laminate)
- Level: Second
- Area: 54 Square Feet
- Dimensions: 9X6
Dining room
- Features: Flooring (Wood Laminate)
- Level: Main
- Area: 143 Square Feet
- Dimensions: 11X13
Foyer
- Features: Flooring (Wood Laminate)
- Level: Main
- Area: 30 Square Feet
- Dimensions: 6X5
Kitchen
- Features: Flooring (Wood Laminate)
- Level: Main
- Area: 132 Square Feet
- Dimensions: 11X12
Living room
- Features: Flooring (Wood Laminate)
- Level: Main
- Area: 350 Square Feet
- Dimensions: 14X25
Heating
- Natural Gas
Cooling
- Central Air
Appliances
- Included: Range, Microwave, Dishwasher, Refrigerator
Features
- Built-in Features
- Flooring: Hardwood
- Basement: Unfinished,Full
- Number of fireplaces: 1
- Fireplace features: Wood Burning, Living Room
Interior area
- Total structure area: 1,706
- Total interior livable area: 1,706 sqft
- Finished area below ground: 0
Property
Parking
- Total spaces: 2
- Parking features: Concrete, Garage Door Opener, Yes, Garage Owned, Attached, Garage
- Attached garage spaces: 2
- Has uncovered spaces: Yes
Accessibility
- Accessibility features: No Disability Access
Features
- Stories: 2
Lot
- Size: 10,454 Square Feet
- Dimensions: 78x140
- Features: Level
Details
- Parcel number: 842943104101
- Special conditions: None
Construction
Type & style
- Home type: SingleFamily
- Property subtype: Single Family Residence
Materials
- Other
- Foundation: Concrete Perimeter
- Roof: Asphalt
Condition
- New construction: No
- Year built: 1950
Utilities & green energy
- Sewer: Public Sewer
- Water: Public
Community & HOA
HOA
- Services included: None
Location
- Region: Bettendorf
Financial & listing details
- Price per square foot: $161/sqft
- Tax assessed value: $247,900
- Annual tax amount: $3,408
- Date on market: 8/19/2026
- Ownership: Fee Simple
Estimated market value
$271,100
$258,000 - $285,000
$2,225/mo
Price history
| Date | Event | Price |
|---|---|---|
| 9/15/2026 | Price change | $275,000-3.5%$161/sqft |
Source:  MRED as distributed by MLS GRID #12723575 Report a problem MRED as distributed by MLS GRID #12723575 Report a problem | ||
| 9/1/2026 | Price change | $285,000-3.4%$167/sqft |
Source: MRED as distributed by MLS GRID #12723575 Report a problem | ||
| 8/19/2026 | Listed for sale | $295,000+50.5%$173/sqft |
Source: MRED as distributed by MLS GRID #12723575 Report a problem | ||
| 1/5/2023 | Sold | $196,000-2%$115/sqft |
Source: MRED as distributed by MLS GRID #QC4236286 Report a problem | ||
| 11/21/2022 | Pending sale | $199,900$117/sqft |
Source:  RMLS Alliance as distributed by MLS GRID #QC4236286 Report a problem RMLS Alliance as distributed by MLS GRID #QC4236286 Report a problem | ||
| 11/7/2022 | Price change | $199,900-7%$117/sqft |
Source: RMLS Alliance as distributed by MLS GRID #QC4236286 Report a problem | ||
| 10/11/2022 | Price change | $214,900-6.5%$126/sqft |
Source: RMLS Alliance as distributed by MLS GRID #QC4236286 Report a problem | ||
| 8/22/2022 | Listed for sale | $229,900$135/sqft |
Source: RMLS Alliance as distributed by MLS GRID #QC4236286 Report a problem | ||
Public tax history
| Year | Property taxes | Tax assessment |
|---|---|---|
| 2025 | $3,408 +7.2% | $247,900 +12.5% |
| 2024 | $3,180 +24.2% | $220,300 +6.3% |
| 2023 | $2,560 +1.1% | $207,200 +31.4% |
| 2022 | $2,532 -2.1% | $157,650 |
| 2021 | $2,586 -5.1% | $157,650 +4.1% |
| 2020 | $2,724 -0.7% | $151,370 -1.4% |
| 2019 | $2,742 -9.2% | $153,460 +2.3% |
| 2018 | $3,019 +17.1% | $150,070 |
| 2017 | $2,578 -7.5% | $150,070 -7% |
| 2016 | $2,786 | $161,430 |
| 2015 | $2,786 +3% | -- |
| 2014 | $2,704 +2.4% | $155,190 |
| 2013 | $2,640 | -- |
| 2012 | $2,640 +22.2% | $155,190 +3.9% |
| 2009 | $2,160 +5.1% | $149,300 |
| 2008 | $2,056 +3.4% | $149,300 |
| 2007 | $1,988 +0.4% | -- |
| 2006 | $1,980 -2.8% | -- |
| 2005 | $2,038 +10% | -- |
| 2003 | $1,852 +0.8% | -- |
| 2002 | $1,838 +26.1% | -- |
| 2001 | $1,458 | -- |
Find assessor info on the county website
Monthly payment
Est. payment
Payment breakdown
Explore the cost of this home by adjusting the details. Changes won't be saved.Climate risks
Neighborhood: 52722
Nearby schools
Schools provided by the listing agent
- District: 621
Source: MRED as distributed by MLS GRID. This data may not be complete. We recommend contacting the local school district to confirm school assignments for this home.

Similar homes
- $--4 bd2 ba1.8k sqft3200 Bellevue Ave, Bettendorf, IA 52722Auction
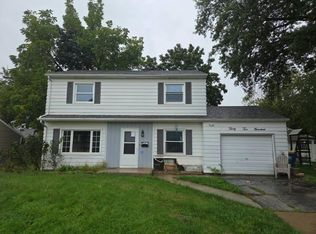 Auction.com 2
 - $269,9003 bd2 ba1.1k sqft828 10th St, Bettendorf, IA 52722Active
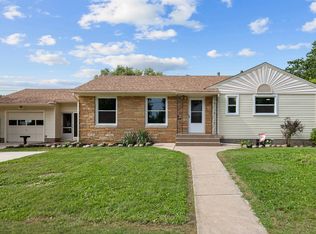 MLS ID #12768455, Stephanie Hoffstatter, Rainmaker Collective - Real Broker, LLC. MRED as distributed by MLS GRID
 - $265,0003 bd2 ba1.5k sqft3123 Somerset Dr, Bettendorf, IA 52722New
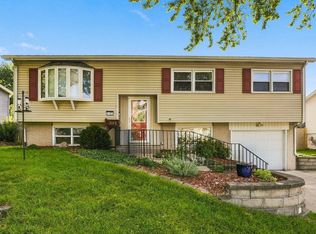 MLS ID #12779560, Rachel Anderson, Ruhl&Ruhl REALTORS Davenport. MRED as distributed by MLS GRID
 - $259,9003 bd2 ba1.4k sqft803 16th St, Bettendorf, IA 52722Active
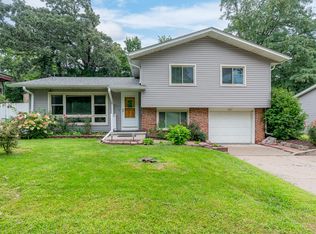 MLS ID #12737974, Mike Pezley, RE/MAX Concepts Bettendorf. MRED as distributed by MLS GRID
