Discover the perfect blend of vintage character and modern updates in this cosmetically refreshed Bettendorf home! Situated on a large corner lot with easy access to I-74, this home offers both charm and convenience. Original slate flooring adds timeless character, while new carpeting and fresh paint throughout create a bright, inviting atmosphere. The updated kitchen features new cabinetry and appliances, and the bathroom has been refreshed with a new tub/shower surround. With its distinctive mid-century modern style and thoughtful cosmetic improvements, this home is ready for its next chapter. Schedule your showing today!
Active
$274,900
828 10th St, Bettendorf, IA 52722
3beds
1,132sqft
Single Family Residence
Built in 1951
7,405 Square Feet Lot
$266,700 Zestimate®
$243/sqft
$-- HOA
What's special
Original slate flooringLarge corner lotNew carpetingUpdated kitchenFresh paint throughoutDistinctive mid-century modern styleNew cabinetry
- 7 days
- 970
- 40
Likely to sell faster than
Zillow last checked:
Listing updated:
Listed by:
Stephanie Hoffstatter (309)269-9399,
Rainmaker Collective - Real Broker, LLC,
Michael Ingleby 563-340-7739,
Cornerstone Partners QC - Real Broker, LLC
Source: MRED as distributed by MLS GRID,MLS#: 12768455
Facts & features
Interior
Bedrooms & bathrooms
- Bedrooms: 3
- Bathrooms: 2
- Full bathrooms: 2
Rooms
- Room types: Enclosed Porch
Primary bedroom
- Features: Flooring (Carpet)
- Level: Main
- Area: 120 Square Feet
- Dimensions: 12X10
Bedroom 2
- Features: Flooring (Carpet)
- Level: Main
- Area: 108 Square Feet
- Dimensions: 12X9
Bedroom 3
- Features: Flooring (Carpet)
- Level: Main
- Area: 90 Square Feet
- Dimensions: 10X9
Dining room
- Features: Flooring (Slate), Window Treatments (ENERGY STAR Qualified Windows, Insulated Windows, Screens, Shades, Some Tilt-In Windows)
- Level: Main
- Area: 100 Square Feet
- Dimensions: 10X10
Enclosed porch
- Features: Flooring (Terracotta)
- Level: Main
- Area: 170 Square Feet
- Dimensions: 10X17
Kitchen
- Features: Kitchen (Galley), Flooring (Slate), Window Treatments (Garden Window(s))
- Level: Main
- Area: 98 Square Feet
- Dimensions: 14X7
Laundry
- Level: Basement
- Area: 84 Square Feet
- Dimensions: 7X12
Living room
- Features: Flooring (Carpet), Window Treatments (ENERGY STAR Qualified Windows, Screens, Some Tilt-In Windows)
- Level: Main
- Area: 260 Square Feet
- Dimensions: 20X13
Heating
- Electric
Cooling
- Central Air
Appliances
- Included: Range, Microwave, Dishwasher, Refrigerator
Features
- 1st Floor Bedroom, 1st Floor Full Bath, Separate Dining Room, Pantry, Replacement Windows, Quartz Counters
- Flooring: Carpet
- Windows: Replacement Windows, Window Treatments, Insulated Windows, ENERGY STAR Qualified Windows, Greenhouse Windows, Some Tilt-In Windows, Vinyl Frames
- Basement: Unfinished,Block,Storage Space,Full
Interior area
- Total structure area: 3,396
- Total interior livable area: 1,132 sqft
- Finished area below ground: 0
Property
Parking
- Total spaces: 1
- Parking features: Attached, Garage
- Attached garage spaces: 1
Accessibility
- Accessibility features: No Disability Access
Features
- Stories: 1
Lot
- Size: 7,405 Square Feet
- Features: Level
Details
- Additional structures: Shed(s)
- Parcel number: 00000084293810102
- Special conditions: None
Construction
Type & style
- Home type: SingleFamily
- Architectural style: Ranch
- Property subtype: Single Family Residence
Materials
- Vinyl Siding
- Foundation: Block
- Roof: Asphalt
Condition
- New construction: No
- Year built: 1951
Utilities & green energy
- Sewer: Public Sewer
- Water: Public
Community & HOA
HOA
- Services included: None
Location
- Region: Bettendorf
Financial & listing details
- Price per square foot: $243/sqft
- Tax assessed value: $199,700
- Annual tax amount: $2,906
- Date on market: 9/24/2026
Estimated market value
$266,700
$253,000 - $280,000
$1,802/mo
Price history
| Date | Event | Price |
|---|---|---|
| 9/24/2026 | Listed for sale | $274,900$243/sqft |
Source: MRED as distributed by MLS GRID #12768455 Report a problem | ||
Public tax history
| Year | Property taxes | Tax assessment |
|---|---|---|
| 2025 | $2,434 +1.1% | $199,700 +13.5% |
| 2024 | $2,408 +4.6% | $176,000 |
| 2023 | $2,302 +1.1% | $176,000 +23.1% |
| 2022 | $2,276 +0.4% | $143,020 |
| 2021 | $2,268 -4.5% | $143,020 +6.6% |
| 2020 | $2,375 -0.5% | $134,210 |
| 2019 | $2,386 +8.2% | $134,210 +2.4% |
| 2018 | $2,205 -0.8% | $131,020 |
| 2017 | $2,222 +11.4% | $131,020 +10.1% |
| 2016 | $1,994 | $118,960 +4.1% |
| 2015 | $1,994 +3.2% | $114,290 |
| 2014 | $1,932 +2.5% | $114,290 |
| 2013 | $1,884 | -- |
| 2012 | $1,884 +22.2% | $113,480 +3.2% |
| 2009 | $1,542 +5.2% | $109,980 |
| 2008 | $1,466 +4.6% | $109,980 |
| 2007 | $1,402 -6.5% | -- |
| 2003 | $1,500 +0.8% | -- |
| 2002 | $1,488 +25% | -- |
| 2001 | $1,190 | -- |
Find assessor info on the county website
Monthly payment
Est. payment
Payment breakdown
Explore the cost of this home by adjusting the details. Changes won't be saved.Climate risks
Neighborhood: 52722
Nearby schools
Schools provided by the listing agent
- District: 621
Source: MRED as distributed by MLS GRID. This data may not be complete. We recommend contacting the local school district to confirm school assignments for this home.
- $152,8002 bd1 ba1k sqft937 Mississippi Blvd, Bettendorf, IA 52722Off Market
- $216,7003 bd2 ba1.2k sqft931 Mississippi Blvd, Bettendorf, IA 52722Off Market
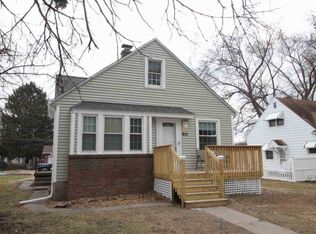
- $292,2004 bd1 ba2.3k sqft1009 Mississippi Blvd, Bettendorf, IA 52722Off Market
- $221,4003 bd2 ba1.2k sqft923 Mississippi Blvd, Bettendorf, IA 52722Off Market
Similar homes
- $269,0003 bd2 ba1.2k sqft2550 Cody St, Bettendorf, IA 52722Active
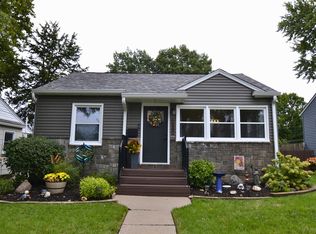 MLS ID #12767918, Mary Foley, Liberty Realty Group LLC. MRED as distributed by MLS GRID
 - $249,0004 bd2 ba1.5k sqft1415 Fairlane Dr, Bettendorf, IA 52722New
 MLS ID #12769358, Lauren Underwood, Grampp Realty. MRED as distributed by MLS GRID
 - $267,9003 bd1 ba1.6k sqft2923 Cypress Dr, Bettendorf, IA 52722New
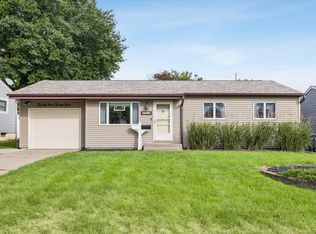 MLS ID #12771099, Jeffrey Wehr, Ruhl&Ruhl REALTORS Bettendorf. MRED as distributed by MLS GRID
 - $259,9003 bd2 ba1.4k sqft803 16th St, Bettendorf, IA 52722Price Change
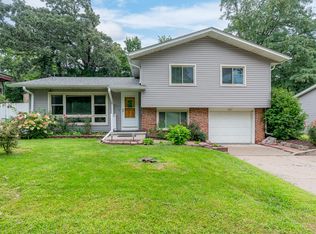 MLS ID #12737974, Mike Pezley, RE/MAX Concepts Bettendorf. MRED as distributed by MLS GRID
