Welcome to this move-in-ready Bettendorf ranch offering more space and flexibility than you might expect! The bright main level features two bedrooms with hardwood floors, a comfortable living room, an eat-in kitchen, a full bath, and a versatile breezeway/sitting room that provides the perfect spot for a home office, playroom, or cozy second living area. Downstairs, you'll find a finished recreation room, additional bedroom, a second full bathroom, and plenty of room for laundry and storage. Outside, mature trees provide welcome shade across the spacious, large flat fenced-in backyard, while the attached one-car garage adds everyday convenience. With vinyl siding, central air, radon mitigation, and appliances available with an acceptable offer, this home makes settling in simple. Conveniently located in Bettendorf School District and close to parks, shopping, dining, and everyday essentials! Don't miss this great opportunity to enjoy comfort, convenience, and room to spread out in an affordable package.
Active
$229,900
1531 29th St, Bettendorf, IA 52722
3beds
1,345sqft
Single Family Residence
Built in 1960
10,018 Square Feet Lot
$-- Zestimate®
$171/sqft
$-- HOA
What's special
Finished recreation roomCentral airVinyl sidingAdditional bedroomAttached one-car garageEat-in kitchenBright main level
- --
- 846
- views
- 82
- saves
Likely to sell faster than
Zillow last checked:
Listing updated:
Listed by:
Curt Berry 309-721-7177,
RE/MAX Concepts Bettendorf
Source: MRED as distributed by MLS GRID,MLS#: 12761214
Facts & features
Interior
Bedrooms & bathrooms
- Bedrooms: 3
- Bathrooms: 2
- Full bathrooms: 2
Rooms
- Room types: Recreation Room, Sitting Room
Primary bedroom
- Features: Flooring (Hardwood)
- Level: Main
- Area: 117 Square Feet
- Dimensions: 13X9
Bedroom 2
- Features: Flooring (Hardwood)
- Level: Main
- Area: 99 Square Feet
- Dimensions: 11X9
Bedroom 3
- Features: Flooring (Luxury Vinyl)
- Level: Basement
- Area: 143 Square Feet
- Dimensions: 13X11
Dining room
- Features: Flooring (Linoleum)
- Level: Main
- Area: 70 Square Feet
- Dimensions: 10X7
Kitchen
- Features: Kitchen (Eating Area-Table Space), Flooring (Linoleum)
- Level: Main
- Area: 90 Square Feet
- Dimensions: 9X10
Laundry
- Features: Flooring (Other)
- Level: Basement
- Area: 132 Square Feet
- Dimensions: 12X11
Living room
- Features: Flooring (Carpet)
- Level: Main
- Area: 165 Square Feet
- Dimensions: 15X11
Recreation room
- Features: Flooring (Luxury Vinyl)
- Level: Basement
- Area: 130 Square Feet
- Dimensions: 13X10
Sitting room
- Features: Flooring (Luxury Vinyl)
- Level: Main
- Area: 154 Square Feet
- Dimensions: 14X11
Heating
- Natural Gas, Baseboard
Cooling
- Central Air
Appliances
- Included: Range, Microwave, Dishwasher, Refrigerator, Washer, Dryer
- Laundry: In Unit
Features
- 1st Floor Bedroom, 1st Floor Full Bath
- Flooring: Carpet, Wood
- Windows: Drapes
- Basement: Partially Finished,Rec/Family Area,Sleeping Area,Full
Interior area
- Total structure area: 1,757
- Total interior livable area: 1,345 sqft
- Finished area below ground: 380
Property
Parking
- Total spaces: 1
- Parking features: Concrete, Garage Door Opener, Yes, Garage Owned, Attached, Garage
- Attached garage spaces: 1
- Has uncovered spaces: Yes
Accessibility
- Accessibility features: No Disability Access
Features
- Stories: 1
Lot
- Size: 10,018 Square Feet
- Features: Level
Details
- Parcel number: 00000842716101072
- Special conditions: None
- Other equipment: Ceiling Fan(s), Radon Mitigation System
Construction
Type & style
- Home type: SingleFamily
- Architectural style: Ranch
- Property subtype: Single Family Residence
Materials
- Vinyl Siding
- Foundation: Block
- Roof: Asphalt
Condition
- New construction: No
- Year built: 1960
Utilities & green energy
- Sewer: Public Sewer
- Water: Public
Community & HOA
HOA
- Services included: None
Location
- Region: Bettendorf
Financial & listing details
- Price per square foot: $171/sqft
- Tax assessed value: $191,200
- Annual tax amount: $2,624
- Date on market: 9/18/2026
- Ownership: Fee Simple
Estimated market value
Not available
Estimated sales range
Not available
Not available
Price history
| Date | Event | Price |
|---|---|---|
| 3/11/2004 | Sold | $70,000$52/sqft |
Source: Agent Provided Report a problem | ||
Public tax history
| Year | Property taxes | Tax assessment |
|---|---|---|
| 2025 | $2,558 +0.9% | $191,200 +8.9% |
| 2024 | $2,534 +7.9% | $175,600 |
| 2023 | $2,348 +1% | $175,600 +23.4% |
| 2022 | $2,324 -0.9% | $142,280 |
| 2021 | $2,346 -4.3% | $142,280 +5.3% |
| 2020 | $2,452 +0.9% | $135,110 |
| 2019 | $2,431 +29.7% | $135,110 +3.8% |
| 2018 | $1,875 -17.3% | $130,170 |
| 2017 | $2,268 +23.8% | $130,170 +32.5% |
| 2016 | $1,832 | $98,250 |
| 2015 | $1,832 +2.7% | -- |
| 2014 | $1,784 | $94,430 |
| 2013 | $1,784 +2.3% | -- |
| 2012 | $1,744 +19.1% | $95,390 +2.3% |
| 2009 | $1,464 +4.7% | $93,220 |
| 2008 | $1,398 +21.8% | $93,220 |
| 2003 | $1,148 +0.9% | -- |
| 2002 | $1,138 +12% | -- |
| 2001 | $1,016 | -- |
Find assessor info on the county website
Monthly payment
Est. payment
Payment breakdown
Explore the cost of this home by adjusting the details. Changes won't be saved.Climate risks
Neighborhood: 52722
Nearby schools
Schools provided by the listing agent
- Elementary: Neil Armstrong Elementary School
- Middle: Bettendorf Middle School
- High: Bettendorf High School
- District: 621
Source: MRED as distributed by MLS GRID. This data may not be complete. We recommend contacting the local school district to confirm school assignments for this home.

Similar homes
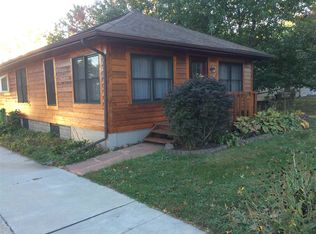
- $230,0003 bd2 ba1.1k sqft1223 Hillside Dr, Bettendorf, IA 52722New
 MLS ID #12771138, Erin Erickson, Ruhl&Ruhl REALTORS Bettendorf. MRED as distributed by MLS GRID
 - $224,0003 bd2 ba1k sqft1525 Middle Rd, Bettendorf, IA 52722Active
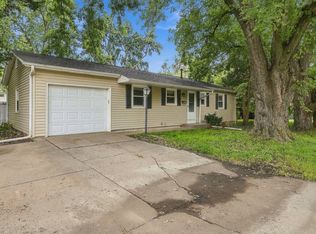 MLS ID #12768250, Tim Hernandez, eXp Realty. MRED as distributed by MLS GRID
 - $239,9003 bd2 ba1k sqft1923 Glenn St, Bettendorf, IA 52722Price Change
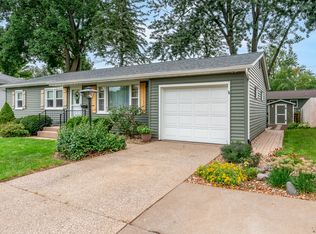 MLS ID #12759308, Makenzie Nelson, Ruhl&Ruhl REALTORS Davenport. MRED as distributed by MLS GRID
 - $234,9003 bd2 ba1.4k sqft1315 34th St, Moline, IL 61265New
 MLS ID #12775305, Chris Holvoet, 3% Listing Company, LLC. MRED as distributed by MLS GRID
