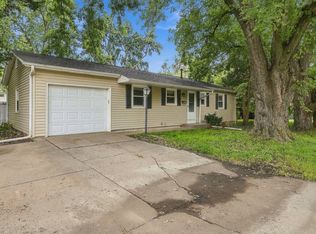
Welcome home to this well-maintained 3 bedroom, 2 bath home situated on a desirable corner lot in Bettendorf! Since 2021, this home has undergone numerous updates, including fresh paint and new carpet throughout, creating a bright and inviting feel from the moment you walk in. The kitchen has been refreshed with updated countertops, new flooring, and paint, while the entire upper level has been modernized with new carpet and paint, offering a stylish and move-in ready space. Outside, you'll appreciate the impressive oversized 2-car garage, with additional space for storage, hobbies, or workshop needs. Conveniently located near several parks and Neil Armstrong Elementary School, this home offers space, updates, and a fantastic location.
New
$185,000
1128 28th St, Bettendorf, IA 52722
3beds
1,458sqft
Single Family Residence
Built in 1948
5,662 Square Feet Lot
$179,300 Zestimate®
$127/sqft
$-- HOA
What's special
New carpet throughoutBright and inviting feelDesirable corner lot
- 4 days
- 950
- 85
Likely to sell faster than
Zillow last checked:
Listing updated:
Listed by:
Rachel Anderson (309)235-2939,
Ruhl&Ruhl REALTORS Davenport
Source: MRED as distributed by MLS GRID,MLS#: 12693022
Facts & features
Interior
Bedrooms & bathrooms
- Bedrooms: 3
- Bathrooms: 2
- Full bathrooms: 1
- 1/2 bathrooms: 1
Rooms
- Room types: Loft
Primary bedroom
- Features: Flooring (Carpet)
- Level: Main
- Area: 132 Square Feet
- Dimensions: 12X11
Bedroom 2
- Features: Flooring (Carpet)
- Level: Main
- Area: 72 Square Feet
- Dimensions: 8X9
Bedroom 3
- Features: Flooring (Carpet)
- Level: Second
- Area: 192 Square Feet
- Dimensions: 12X16
Kitchen
- Features: Kitchen (Eating Area-Table Space), Flooring (Laminate)
- Level: Main
- Area: 135 Square Feet
- Dimensions: 9X15
Laundry
- Features: Flooring (Other)
- Level: Basement
- Area: 110 Square Feet
- Dimensions: 11X10
Living room
- Features: Flooring (Carpet)
- Level: Main
- Area: 204 Square Feet
- Dimensions: 17X12
Loft
- Features: Flooring (Carpet)
- Level: Second
- Area: 238 Square Feet
- Dimensions: 17X14
Heating
- Natural Gas, Forced Air
Cooling
- Central Air
Appliances
- Included: Range, Refrigerator
- Laundry: Electric Dryer Hookup, In Unit
Features
- 1st Floor Bedroom, 1st Floor Full Bath, Replacement Windows, Workshop
- Flooring: Carpet
- Windows: Replacement Windows
- Basement: Partially Finished,Unfinished,Full
- Attic: Finished
Interior area
- Total structure area: 1,788
- Total interior livable area: 1,458 sqft
- Finished area below ground: 0
Video & virtual tour
Property
Parking
- Total spaces: 2
- Parking features: Detached, Garage
- Garage spaces: 2
Accessibility
- Accessibility features: No Disability Access
Features
- Stories: 1.5
Lot
- Size: 5,662 Square Feet
- Dimensions: 79x72x80x70
- Features: Corner Lot
Details
- Additional structures: Shed(s)
- Parcel number: 00000842825110033
- Special conditions: None
- Other equipment: Sump Pump
Construction
Type & style
- Home type: SingleFamily
- Architectural style: Cape Cod
- Property subtype: Single Family Residence
Materials
- Vinyl Siding
- Foundation: Block
- Roof: Asphalt
Condition
- New construction: No
- Year built: 1948
Utilities & green energy
- Sewer: Public Sewer
- Water: Public
Community & HOA
HOA
- Services included: None
Location
- Region: Bettendorf
Financial & listing details
- Price per square foot: $127/sqft
- Tax assessed value: $172,200
- Annual tax amount: $2,302
- Date on market: 9/24/2026
- Ownership: Fee Simple
Estimated market value
$179,300
$170,000 - $188,000
$1,615/mo
Price history
| Date | Event | Price |
|---|---|---|
| 9/24/2026 | Listed for sale | $185,000+32.1%$127/sqft |
Source:  MRED as distributed by MLS GRID #12693022 Report a problem MRED as distributed by MLS GRID #12693022 Report a problem | ||
| 4/22/2026 | Listing removed | $1,595$1/sqft |
Source: Zillow Rentals Report a problem | ||
| 4/8/2026 | Listed for rent | $1,595$1/sqft |
Source: Zillow Rentals Report a problem | ||
| 3/31/2026 | Listing removed | $1,595$1/sqft |
Source: Zillow Rentals Report a problem | ||
| 1/19/2026 | Listed for rent | $1,595$1/sqft |
Source: Zillow Rentals Report a problem | ||
| 10/11/2025 | Listing removed | $1,595$1/sqft |
Source: Zillow Rentals Report a problem | ||
| 7/30/2025 | Listed for rent | $1,595$1/sqft |
Source: Zillow Rentals Report a problem | ||
| 4/8/2024 | Listing removed | -- |
Source: Zillow Rentals Report a problem | ||
| 3/1/2024 | Listed for rent | $1,595$1/sqft |
Source: Zillow Rentals Report a problem | ||
| 1/6/2024 | Listing removed | -- |
Source: Zillow Rentals Report a problem | ||
| 12/20/2023 | Price change | $1,595-0.3%$1/sqft |
Source: Zillow Rentals Report a problem | ||
| 12/14/2023 | Price change | $1,600-3%$1/sqft |
Source: Zillow Rentals Report a problem | ||
| 11/10/2023 | Listed for rent | $1,650$1/sqft |
Source: Zillow Rentals Report a problem | ||
| 11/18/2021 | Sold | $140,000-12.4%$96/sqft |
Source: MRED as distributed by MLS GRID #QC4224403 Report a problem | ||
| 11/3/2021 | Pending sale | $159,900$110/sqft |
Source:  RMLS Alliance as distributed by MLS GRID #QC4224403 Report a problem RMLS Alliance as distributed by MLS GRID #QC4224403 Report a problem | ||
| 9/28/2021 | Price change | $159,900-5.9%$110/sqft |
Source: RMLS Alliance as distributed by MLS GRID #QC4224403 Report a problem | ||
| 9/17/2021 | Listed for sale | $169,900$117/sqft |
Source: RMLS Alliance as distributed by MLS GRID #QC4224403 Report a problem | ||
| 8/23/2021 | Pending sale | $169,900$117/sqft |
Source: RMLS Alliance as distributed by MLS GRID #QC4224403 Report a problem | ||
| 8/9/2021 | Price change | $169,900-5.6%$117/sqft |
Source: RMLS Alliance as distributed by MLS GRID #QC4224403 Report a problem | ||
| 7/22/2021 | Listed for sale | $179,900$123/sqft |
Source: RMLS Alliance as distributed by MLS GRID #QC4224403 Report a problem | ||
Public tax history
| Year | Property taxes | Tax assessment |
|---|---|---|
| 2025 | $2,302 +0.7% | $172,200 +15.6% |
| 2024 | $2,286 -2.6% | $148,900 |
| 2023 | $2,346 +35.1% | $148,900 +11.7% |
| 2022 | $1,736 -1.8% | $133,310 +19% |
| 2021 | $1,768 -6.2% | $112,000 +4.4% |
| 2020 | $1,885 +1.2% | $107,230 |
| 2019 | $1,863 -2% | $107,230 +4.1% |
| 2018 | $1,900 +11.8% | $103,010 |
| 2017 | $1,700 +0.4% | $103,010 +0.2% |
| 2016 | $1,694 | $102,820 |
| 2015 | $1,694 +3.7% | -- |
| 2014 | $1,634 +2.5% | $98,600 |
| 2013 | $1,594 | -- |
| 2012 | $1,594 +19.3% | $103,620 +6.9% |
| 2009 | $1,336 +5.2% | $96,910 |
| 2008 | $1,270 +4.6% | $96,910 |
| 2007 | $1,214 +0.5% | -- |
| 2006 | $1,208 -2.9% | -- |
| 2005 | $1,244 +21.5% | -- |
| 2003 | $1,024 +1% | -- |
| 2002 | $1,014 +23.4% | -- |
| 2001 | $822 | -- |
Find assessor info on the county website
Monthly payment
Est. payment
Payment breakdown
Explore the cost of this home by adjusting the details. Changes won't be saved.Climate risks
Neighborhood: 52722
Nearby schools
Schools provided by the listing agent
- Elementary: Neil Armstrong Elementary School
- Middle: Bettendorf Middle School
- High: Bettendorf High School
- District: 621
Source: MRED as distributed by MLS GRID. This data may not be complete. We recommend contacting the local school district to confirm school assignments for this home.
Similar homes
- $204,9993 bd2 ba1.2k sqft1219 Devils Glen Rd, Bettendorf, IA 52722Active
 MLS ID #12757477, Drake Hunter, RE/MAX Concepts Bettendorf. MRED as distributed by MLS GRID
 - $224,0003 bd2 ba1k sqft1525 Middle Rd, Bettendorf, IA 52722New
 MLS ID #12768250, Tim Hernandez, eXp Realty. MRED as distributed by MLS GRID
 - $--3 bd2 ba1.8k sqft1511 Timberline Dr, Bettendorf, IA 52722Auction
 Auction.com 2
 - $229,9003 bd2 ba1.3k sqft1531 29th St, Bettendorf, IA 52722Active
 MLS ID #12761214, Curt Berry, RE/MAX Concepts Bettendorf. MRED as distributed by MLS GRID
