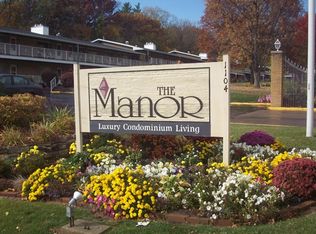

Enjoy effortless main-level living with park-like views in this spacious 2-3 bedroom, 2-bath home. Flooded with natural light through a large picture window, the open living room centers around a cozy wood-burning fireplace. Outstanding features include a two-car garage, luxury vinyl plank (LVP) flooring, motorized shades, dimmable lighting, and ceiling fans in all bedrooms. The layout offers an ideal flex-space for a home office. Relax on a covered porch in both the front and the back to relish the surrounding green space and mature trees. Standard basement storage comes complete with a cedar closet. Community amenities-including a swimming pool, library, and clubhouse with a full kitchen and seating for up to 100-are located just steps away from your front door and covered by HOA dues. Nestled in a peaceful neighborhood just minutes from Duck Creek Park, the Mississippi River path, and I-74. Listing agent is related to seller.
Active
$189,900
1104 Kimberly Rd Unit 803, Bettendorf, IA 52722
2beds
1,221sqft
Condominium, Single Family Residence
Built in 1961
-- sqft lot
$185,300 Zestimate®
$156/sqft
$-- HOA
What's special
Park-like viewsDimmable lightingTwo-car garageMain-level livingMotorized shadesCozy wood-burning fireplace
- 6 days
- 261
- 9
Zillow last checked:
Listing updated:
Listed by:
Ray McDevitt (563)940-0754,
Ruhl&Ruhl REALTORS Bettendorf
Source: MRED as distributed by MLS GRID,MLS#: 12746974
Facts & features
Interior
Bedrooms & bathrooms
- Bedrooms: 2
- Bathrooms: 2
- Full bathrooms: 2
Rooms
- Room types: No additional rooms
Primary bedroom
- Features: Bathroom (Full)
- Level: Main
- Area: 154 Square Feet
- Dimensions: 11X14
Bedroom 2
- Level: Main
- Area: 130 Square Feet
- Dimensions: 10X13
Dining room
- Features: Flooring (Luxury Vinyl)
- Level: Main
- Area: 96 Square Feet
- Dimensions: 8X12
Kitchen
- Features: Flooring (Luxury Vinyl), Window Treatments (Blinds)
- Level: Main
- Area: 96 Square Feet
- Dimensions: 12X8
Living room
- Features: Flooring (Luxury Vinyl), Window Treatments (Blinds)
- Level: Main
- Area: 300 Square Feet
- Dimensions: 15X20
Heating
- Natural Gas, Forced Air
Cooling
- Central Air
Appliances
- Included: Range, Dishwasher, Refrigerator, Microwave
- Laundry: In Unit
Features
- Doors: Storm Door(s)
- Windows: Blinds
- Basement: None
- Number of fireplaces: 1
- Fireplace features: Wood Burning, Living Room
Interior area
- Total structure area: 1,221
- Total interior livable area: 1,221 sqft
Property
Parking
- Total spaces: 2
- Parking features: Asphalt, Garage Door Opener, Yes, Garage Owned, Detached, Garage
- Garage spaces: 2
- Has uncovered spaces: Yes
Accessibility
- Accessibility features: No Disability Access
Lot
- Features: Common Grounds, Landscaped, Wooded, Mature Trees
Details
- Parcel number: 00000842927808031
- Special conditions: None
- Other equipment: Ceiling Fan(s)
Construction
Type & style
- Home type: Condo
- Property subtype: Condominium, Single Family Residence
Materials
- Brick
- Foundation: Block
- Roof: Asphalt
Condition
- New construction: No
- Year built: 1961
Utilities & green energy
- Electric: 100 Amp Service
- Sewer: Public Sewer
- Water: Public
Community & HOA
HOA
- Services included: None
Location
- Region: Bettendorf
Financial & listing details
- Price per square foot: $156/sqft
- Tax assessed value: $159,400
- Annual tax amount: $1,940
- Date on market: 9/4/2026
- Ownership: Condo
Estimated market value
$185,300
$176,000 - $195,000
$1,695/mo
Price history
| Date | Event | Price |
|---|---|---|
| 9/4/2026 | Listed for sale | $189,900+31.9%$156/sqft |
Source: | ||
| 4/4/2022 | Sold | $144,000-3.7%$118/sqft |
Source: | ||
| 2/28/2022 | Pending sale | $149,500$122/sqft |
Source: | ||
| 2/1/2022 | Price change | $149,500-2.2%$122/sqft |
Source: | ||
| 1/4/2022 | Price change | $152,900-4.4%$125/sqft |
Source: | ||
| 10/28/2021 | Listed for sale | $159,900+39%$131/sqft |
Source: | ||
| 11/4/2013 | Sold | $115,000$94/sqft |
Source: Public Record Report a problem | ||
Public tax history
| Year | Property taxes | Tax assessment |
|---|---|---|
| 2025 | $1,940 -4.2% | $159,400 +6.7% |
| 2024 | $2,024 -7.8% | $149,400 |
| 2023 | $2,196 +8.8% | $149,400 +19.8% |
| 2022 | $2,018 -1.6% | $124,750 |
| 2021 | $2,050 +2.8% | $124,750 +4.6% |
| 2020 | $1,994 -2.8% | $119,220 +8.5% |
| 2019 | $2,052 -3.7% | $109,880 |
| 2018 | $2,131 +12.8% | $109,880 |
| 2017 | $1,890 -1.6% | $109,880 -1.6% |
| 2016 | $1,920 | $111,680 |
| 2015 | $1,920 +3.7% | -- |
| 2014 | $1,852 | $106,730 |
| 2013 | $1,852 +10.1% | -- |
| 2012 | $1,682 +10.7% | $107,880 +0.1% |
| 2009 | $1,520 -19.2% | $107,810 |
| 2003 | $1,882 | -- |
Find assessor info on the county website
Monthly payment
Est. payment
Payment breakdown
Explore the cost of this home by adjusting the details. Changes won't be saved.Climate risks
Neighborhood: 52722
Nearby schools
Schools provided by the listing agent
- Elementary: Bettendorf High School
- Middle: Bettendorf High School
- High: Bettendorf High School
- District: 621
Source: MRED as distributed by MLS GRID. This data may not be complete. We recommend contacting the local school district to confirm school assignments for this home.