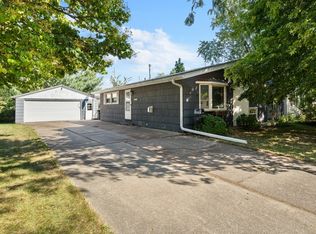
Stylish one level living! Updated two-bedroom, two bath main floor condo offering comfortable modern design and convenience. Features a kitchen with contemporary finishes, stainless-steel appliances, and updated flooring. Open living area with luxury vinyl plank floors and woodburning fireplace. Private owner's suite with deck access. Includes attached garage, front and rear decks, and partial basement for storage. HOA covers exterior maintenance and snow removal. Conveniently located near parks, shopping, and schools. Seller will sell property fully-furnished with a full price offer.
Active
$185,000
3930 38th St APT C, Rock Island, IL 61201
2beds
1,282sqft
Condominium, Single Family Residence
Built in 1981
-- sqft lot
$181,100 Zestimate®
$144/sqft
$290/mo HOA
What's special
Woodburning fireplaceComfortable modern designKitchen with contemporary finishesAttached garageFront and rear decksLuxury vinyl plank floorsUpdated flooring
- 17 days
- 476
- 12
Zillow last checked:
Listing updated:
Listed by:
Kyle Robinson 563-505-1806,
Epique Realty
Source: MRED as distributed by MLS GRID,MLS#: 12556978
Facts & features
Interior
Bedrooms & bathrooms
- Bedrooms: 2
- Bathrooms: 2
- Full bathrooms: 2
Rooms
- Room types: Storage, Recreation Room
Primary bedroom
- Features: Flooring (Luxury Vinyl), Bathroom (Full)
- Level: Main
- Area: 273 Square Feet
- Dimensions: 21X13
Bedroom 2
- Features: Flooring (Carpet)
- Level: Main
- Area: 132 Square Feet
- Dimensions: 12X11
Kitchen
- Features: Flooring (Luxury Vinyl)
- Level: Main
- Area: 132 Square Feet
- Dimensions: 12X11
Living room
- Features: Flooring (Luxury Vinyl)
- Level: Main
- Area: 352 Square Feet
- Dimensions: 22X16
Recreation room
- Level: Basement
- Area: 495 Square Feet
- Dimensions: 33X15
Storage
- Level: Basement
- Area: 1 Square Feet
- Dimensions: 1X1
Heating
- Natural Gas, Forced Air
Cooling
- Central Air
Appliances
- Included: Range, Microwave, Dishwasher, Refrigerator, Washer, Dryer
Features
- Basement: Unfinished,Other,Full
- Number of fireplaces: 1
- Fireplace features: Wood Burning
Interior area
- Total structure area: 1,770
- Total interior livable area: 1,282 sqft
- Finished area below ground: 0
Property
Parking
- Total spaces: 1
- Parking features: Attached, Garage
- Attached garage spaces: 1
Accessibility
- Accessibility features: No Disability Access
Features
- Patio & porch: Deck
Lot
- Features: Wooded
Details
- Parcel number: 1613208003
- Special conditions: Home Warranty
Construction
Type & style
- Home type: Condo
- Property subtype: Condominium, Single Family Residence
Materials
- Vinyl Siding
- Foundation: Brick/Mortar
- Roof: Asphalt,Shake
Condition
- New construction: No
- Year built: 1981
Details
- Warranty included: Yes
Utilities & green energy
- Sewer: Public Sewer, Other
- Water: Public
Community & HOA
HOA
- Has HOA: Yes
- Services included: None
- HOA fee: $290 monthly
Location
- Region: Rock Island
Financial & listing details
- Price per square foot: $144/sqft
- Tax assessed value: $144,282
- Annual tax amount: $4,211
- Date on market: 10/1/2026
- Ownership: Condo
Estimated market value
$181,100
$172,000 - $190,000
$1,306/mo
Price history
| Date | Event | Price |
|---|---|---|
| 10/1/2026 | Listed for sale | $185,000+20.9%$144/sqft |
Source:  MRED as distributed by MLS GRID #12556978 Report a problem MRED as distributed by MLS GRID #12556978 Report a problem | ||
| 4/23/2024 | Sold | $153,000-1.3%$119/sqft |
Source: MRED as distributed by MLS GRID #QC4250230 Report a problem | ||
| 4/1/2024 | Pending sale | $155,000$121/sqft |
Source:  RMLS Alliance as distributed by MLS GRID #QC4250230 Report a problem RMLS Alliance as distributed by MLS GRID #QC4250230 Report a problem | ||
| 3/6/2024 | Price change | $155,000-3.1%$121/sqft |
Source: RMLS Alliance as distributed by MLS GRID #QC4250230 Report a problem | ||
| 2/19/2024 | Listed for sale | $159,900+8%$125/sqft |
Source: RMLS Alliance as distributed by MLS GRID #QC4250230 Report a problem | ||
| 12/10/2021 | Sold | $148,000-1.3%$115/sqft |
Source: Public Record Report a problem | ||
| 11/17/2021 | Pending sale | $149,900$117/sqft |
Source: RMLS Alliance as distributed by MLS GRID #QC4227227 Report a problem | ||
| 10/27/2021 | Price change | $149,900-6.3%$117/sqft |
Source: RMLS Alliance as distributed by MLS GRID #QC4227227 Report a problem | ||
| 10/7/2021 | Listed for sale | $159,900+39%$125/sqft |
Source: RMLS Alliance as distributed by MLS GRID #QC4227227 Report a problem | ||
| 4/17/2019 | Sold | $115,000+8%$90/sqft |
Source: Public Record Report a problem | ||
| 2/14/2011 | Sold | $106,500$83/sqft |
Source: Public Record Report a problem | ||
Public tax history
| Year | Property taxes | Tax assessment |
|---|---|---|
| 2025 | $4,212 +15.2% | $48,094 +8.5% |
| 2024 | $3,656 +10.2% | $44,326 +9.3% |
| 2023 | $3,319 +1.3% | $40,554 +6.6% |
| 2022 | $3,278 +3.1% | $38,043 +5.3% |
| 2021 | $3,180 +2.7% | $36,128 +2.8% |
| 2020 | $3,096 +1.3% | $35,144 +1% |
| 2019 | $3,057 -2.8% | $34,796 -3.9% |
| 2018 | $3,145 +3.1% | $36,209 +3.4% |
| 2017 | $3,051 +3.4% | $35,006 |
| 2016 | $2,952 +0.3% | $35,006 |
| 2015 | $2,943 +226.6% | $35,006 -0.8% |
| 2014 | $901 | $35,271 |
| 2013 | $901 | $35,271 -1.3% |
| 2012 | -- | $35,750 -19.7% |
| 2011 | -- | $44,543 +0.6% |
| 2010 | -- | $44,299 +1% |
| 2008 | -- | $43,860 -4.6% |
| 2006 | -- | $45,953 +14.7% |
| 2005 | $1,501 -1.7% | $40,077 +3% |
| 2004 | $1,527 -11.1% | $38,910 +2.5% |
| 2003 | $1,717 0% | $37,960 +2% |
| 2002 | $1,718 -0.1% | $37,215 +4% |
| 2001 | $1,719 -34.4% | $35,783 +4% |
| 2000 | $2,621 | $34,406 |
Find assessor info on the county website
Monthly payment
Est. payment
Payment breakdown
Explore the cost of this home by adjusting the details. Changes won't be saved.Climate risks
Neighborhood: 61201
Nearby schools
Schools provided by the listing agent
- District: 41
Source: MRED as distributed by MLS GRID. This data may not be complete. We recommend contacting the local school district to confirm school assignments for this home.
Similar homes
- $159,9003 bd2 ba1.3k sqft2342 24 1/2 St, Rock Island, IL 61201Active
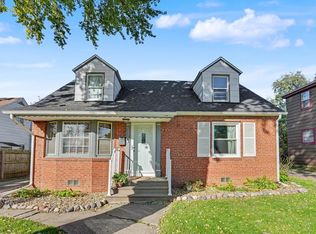 MLS ID #12779118, Brad Boeye, CRS,e-PRO, BUY SELL BUILD QC - Real Broker, LLC. MRED as distributed by MLS GRID
 - $159,9004 bd2 ba960 sqft2838 40th Ave, Rock Island, IL 61201Active
 MLS ID #12754888, Kara Swanson, Rainmaker Collective - Real Broker, LLC. MRED as distributed by MLS GRID
 - $169,9002 bd2 ba794 sqft943 28th Ave, Rock Island, IL 61201Active
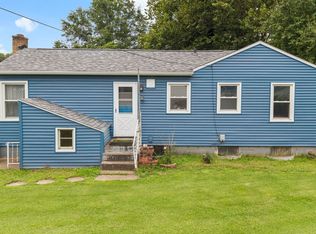 MLS ID #12713294, Jeremy Albrecht, Prestige Realty QC. MRED as distributed by MLS GRID
 - $172,0003 bd2 ba1k sqft2343 46th Street Ct, Rock Island, IL 61201Price Change
 MLS ID #12747134, Jill Carstens, Haven. Real Estate. MRED as distributed by MLS GRID
