Welcome home to this move-in-ready 3-bedroom, 2-bath ranch situated on a desirable corner lot with over 1,800 of finished square feet. Lovingly cared for by the same owner since 2008, this home features a fully finished walkout basement with additional living and entertaining space, plus a fourth nonconforming bedroom that could also serve as a home office, gym, or guest room. Outside, enjoy the beautiful landscaping and fenced-in backyard. An attached 2-car heated garage provides plenty of parking and storage. With a functional layout and room to spread out, this well-maintained home is ready for its next owner! Gutter guard system.
Active
$275,000
3002 29th St, Bettendorf, IA 52722
3beds
1,108sqft
Single Family Residence
Built in 1967
7,840 Square Feet Lot
$269,400 Zestimate®
$248/sqft
$-- HOA
What's special
Fenced-in backyardBeautiful landscapingGutter guard systemDesirable corner lotFunctional layout
- 12 days
- 703
- 103
Likely to sell faster than
Zillow last checked:
Listing updated:
Listed by:
Amanda Yeggy, AHWD (563)650-6140,
LPT Realty, LLC,
Danielle Yeggy 563-381-0581,
LPT Realty, LLC
Source: MRED as distributed by MLS GRID,MLS#: 12763068
Facts & features
Interior
Bedrooms & bathrooms
- Bedrooms: 3
- Bathrooms: 2
- Full bathrooms: 2
Rooms
- Room types: Bonus Room, Office
Primary bedroom
- Features: Flooring (Bamboo)
- Level: Main
- Area: 140 Square Feet
- Dimensions: 14X10
Bedroom 2
- Features: Flooring (Bamboo)
- Level: Main
- Area: 108 Square Feet
- Dimensions: 12X9
Bedroom 3
- Features: Flooring (Bamboo)
- Level: Main
- Area: 90 Square Feet
- Dimensions: 10X9
Bonus room
- Features: Flooring (Other)
- Level: Basement
- Area: 220 Square Feet
- Dimensions: 11X20
Dining room
- Features: Flooring (Tile)
- Level: Lower
- Area: 120 Square Feet
- Dimensions: 10X12
Family room
- Features: Flooring (Other)
- Level: Basement
- Area: 286 Square Feet
- Dimensions: 26X11
Kitchen
- Features: Kitchen (Island), Flooring (Tile)
- Level: Main
- Area: 90 Square Feet
- Dimensions: 10X9
Laundry
- Features: Flooring (Other)
- Level: Basement
- Area: 121 Square Feet
- Dimensions: 11X11
Living room
- Features: Flooring (Bamboo), Window Treatments (Bay Window(s))
- Level: Main
- Area: 216 Square Feet
- Dimensions: 18X12
Office
- Features: Flooring (Other)
- Level: Basement
- Area: 121 Square Feet
- Dimensions: 11X11
Heating
- Natural Gas, Forced Air
Cooling
- Central Air
Appliances
- Included: Microwave, Range, Dishwasher, Refrigerator
Features
- 1st Floor Bedroom, 1st Floor Full Bath
- Windows: Drapes
- Basement: Finished,Concrete,Rec/Family Area,Sleeping Area,Storage Space,Walk-Out Access
- Number of fireplaces: 1
- Fireplace features: Family Room
Interior area
- Total structure area: 1,858
- Total interior livable area: 1,108 sqft
- Finished area below ground: 750
Property
Parking
- Total spaces: 2
- Parking features: Concrete, Heated Garage, Attached, Garage
- Attached garage spaces: 2
Accessibility
- Accessibility features: No Disability Access
Features
- Stories: 1
- Patio & porch: Patio
- Exterior features: Lighting
- Fencing: Fenced
Lot
- Size: 7,840 Square Feet
- Features: Level
Details
- Parcel number: 00000000842201114
- Special conditions: None
- Other equipment: Ceiling Fan(s)
Construction
Type & style
- Home type: SingleFamily
- Architectural style: Farmhouse,Ranch
- Property subtype: Single Family Residence
Materials
- Vinyl Siding
- Foundation: Concrete Perimeter
- Roof: Asphalt
Condition
- New construction: No
- Year built: 1967
Utilities & green energy
- Sewer: Public Sewer
- Water: Public
- Utilities for property: Cable Available
Community & HOA
Community
- Features: Curbs, Sidewalks, Street Lights, Street Paved
HOA
- Services included: None
Location
- Region: Bettendorf
Financial & listing details
- Price per square foot: $248/sqft
- Tax assessed value: $241,400
- Annual tax amount: $3,142
- Date on market: 9/18/2026
- Ownership: Fee Simple
Estimated market value
$269,400
$256,000 - $283,000
$1,921/mo
Price history
| Date | Event | Price |
|---|---|---|
| 9/18/2026 | Listed for sale | $275,000+63.2%$248/sqft |
Source: MRED as distributed by MLS GRID #12763068 Report a problem | ||
| 5/23/2008 | Sold | $168,500$152/sqft |
Source:  MRED as distributed by MLS GRID #QC4096904 Report a problem MRED as distributed by MLS GRID #QC4096904 Report a problem | ||
Public tax history
| Year | Property taxes | Tax assessment |
|---|---|---|
| 2025 | $2,892 -6% | $241,400 +14.5% |
| 2024 | $3,076 -1.2% | $210,900 |
| 2023 | $3,114 +1.1% | $210,900 +13.5% |
| 2022 | $3,080 +1.5% | $185,740 |
| 2021 | $3,034 -2.9% | $185,740 +7.8% |
| 2020 | $3,126 +0.3% | $172,240 |
| 2019 | $3,116 +16% | $172,240 +3.2% |
| 2018 | $2,687 -9% | $166,860 |
| 2017 | $2,954 +19.9% | $166,860 +18.5% |
| 2016 | $2,464 | $140,800 +4.3% |
| 2015 | $2,464 +3.4% | $134,990 |
| 2014 | $2,384 +2.3% | $134,990 |
| 2013 | $2,330 | -- |
| 2012 | $2,330 +17% | $136,270 +1.3% |
| 2009 | $1,992 +6.8% | $134,530 |
| 2008 | $1,866 +5.2% | $134,530 |
| 2007 | $1,774 +0.5% | -- |
| 2006 | $1,766 -2.8% | -- |
| 2005 | $1,816 +31.2% | -- |
| 2003 | $1,384 +9.1% | -- |
| 2002 | $1,268 +5.7% | -- |
| 2001 | $1,200 | -- |
Find assessor info on the county website
Monthly payment
Est. payment
Payment breakdown
Explore the cost of this home by adjusting the details. Changes won't be saved.Climate risks
Neighborhood: 52722
Nearby schools
Schools provided by the listing agent
- District: 621
Source: MRED as distributed by MLS GRID. This data may not be complete. We recommend contacting the local school district to confirm school assignments for this home.
Similar homes
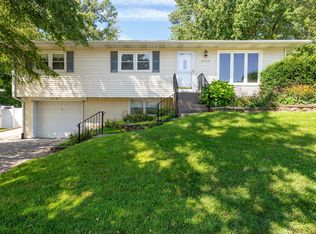
- $275,0003 bd3 ba1.3k sqft5410 Surrey Dr, Bettendorf, IA 52722New
 MLS ID #12771918, Makenzie Nelson, Ruhl&Ruhl REALTORS Davenport. MRED as distributed by MLS GRID
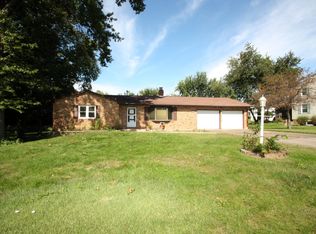
 - $259,9003 bd2 ba1.2k sqft3775 29th St, Bettendorf, IA 52722For Sale By Owner

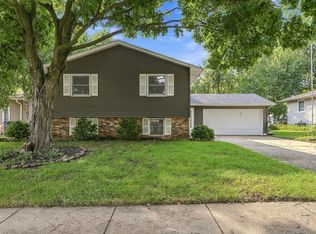
- $289,9004 bd3 ba1.1k sqft3330 Fairview Dr, Bettendorf, IA 52722Price Change
 MLS ID #12762944, Norman Marcov, Mel Foster Co. Davenport. MRED as distributed by MLS GRID
 - $265,0003 bd2 ba1k sqft1528 Spruce Hills Dr, Bettendorf, IA 52722Active
 MLS ID #12753634, Kayla Contreras, Exchange Brokers. MRED as distributed by MLS GRID
