Make your move to the heart of Bettendorf! This inviting three-bedroom split foyer offers comfortable living spaces and the opportunity to add your personal touch. The main level features three bedrooms, a bath, kitchen, and dining area, while the lower level adds a rec room, office, and laundry area. Start your morning with coffee or unwind on a crisp fall evening on the screened porch. Conveniently located near shopping and a golf course, this home is ready for its next chapter!
Pending
$219,900
2931 Dundee Ln, Bettendorf, IA 52722
3beds
1,420sqft
Single Family Residence
Built in 1968
7,405 Square Feet Lot
$-- Zestimate®
$155/sqft
$-- HOA
What's special
Screened porchComfortable living spacesThree-bedroom split foyer
- 3 days
- 443
- 37
Zillow last checked:
Listing updated:
Listed by:
Kurt Johnson (563)343-0675,
Ruhl&Ruhl REALTORS Bettendorf
Source: MRED as distributed by MLS GRID,MLS#: 12801346
Facts & features
Interior
Bedrooms & bathrooms
- Bedrooms: 3
- Bathrooms: 2
- Full bathrooms: 1
- 1/2 bathrooms: 1
Rooms
- Room types: Recreation Room, Office, Screened Porch
Primary bedroom
- Features: Flooring (Carpet)
- Level: Main
- Area: 154 Square Feet
- Dimensions: 11X14
Bedroom 2
- Features: Flooring (Carpet)
- Level: Main
- Area: 99 Square Feet
- Dimensions: 9X11
Bedroom 3
- Features: Flooring (Carpet)
- Level: Main
- Area: 80 Square Feet
- Dimensions: 10X8
Dining room
- Features: Flooring (Vinyl)
- Level: Main
- Area: 90 Square Feet
- Dimensions: 10X9
Family room
- Features: Flooring (Carpet)
- Level: Main
- Area: 192 Square Feet
- Dimensions: 16X12
Kitchen
- Features: Kitchen (Eating Area-Breakfast Bar), Flooring (Vinyl)
- Level: Main
- Area: 80 Square Feet
- Dimensions: 10X8
Laundry
- Features: Flooring (Other)
- Level: Basement
- Area: 56 Square Feet
- Dimensions: 7X8
Office
- Features: Flooring (Other)
- Level: Basement
- Area: 99 Square Feet
- Dimensions: 11X9
Recreation room
- Features: Flooring (Other)
- Level: Basement
- Area: 198 Square Feet
- Dimensions: 18X11
Screened porch
- Features: Flooring (Other)
- Level: Main
- Area: 169 Square Feet
- Dimensions: 13X13
Heating
- Has Heating (Unspecified Type)
Cooling
- Central Air
Appliances
- Included: Refrigerator, Washer, Dryer, Oven
Features
- Dry Bar, 1st Floor Bedroom, 1st Floor Full Bath
- Flooring: Carpet
- Windows: Drapes
- Basement: Finished,8 ft + pour,Rec/Family Area,Partial
Interior area
- Total structure area: 1,620
- Total interior livable area: 1,420 sqft
- Finished area below ground: 360
Property
Parking
- Total spaces: 2
- Parking features: Concrete, Attached, Garage
- Attached garage spaces: 2
Accessibility
- Accessibility features: No Disability Access
Features
- Patio & porch: Screened
Lot
- Size: 7,405 Square Feet
- Features: Level
Details
- Parcel number: 841549149
- Special conditions: None
Construction
Type & style
- Home type: SingleFamily
- Property subtype: Single Family Residence
Materials
- Aluminum Siding
- Foundation: Concrete Perimeter
- Roof: Asphalt
Condition
- New construction: No
- Year built: 1968
Utilities & green energy
- Sewer: Public Sewer
- Water: Public
Community & HOA
Community
- Features: Sidewalks, Street Lights
HOA
- Services included: None
Location
- Region: Bettendorf
Financial & listing details
- Price per square foot: $155/sqft
- Tax assessed value: $185,700
- Annual tax amount: $2,414
- Date on market: 11/5/2026
Estimated market value
Not available
Estimated sales range
Not available
Not available
Price history
| Date | Event | Price |
|---|---|---|
| 11/6/2026 | Pending sale | $219,900$155/sqft |
Source:  MRED as distributed by MLS GRID #12801346 Report a problem | ||
| 11/5/2026 | Listed for sale | $219,900$155/sqft |
Source: MRED as distributed by MLS GRID #12801346 Report a problem | ||
Public tax history
| Year | Property taxes | Tax assessment |
|---|---|---|
| 2025 | $2,270 +1.1% | $185,700 +12.3% |
| 2024 | $2,246 -1.1% | $165,400 |
| 2023 | $2,272 +1.1% | $165,400 +17% |
| 2022 | $2,248 +1.1% | $141,390 |
| 2021 | $2,224 -4.7% | $141,390 +7.2% |
| 2020 | $2,333 +0.1% | $131,910 |
| 2019 | $2,330 +3.7% | $131,910 +3.1% |
| 2018 | $2,246 +3.7% | $128,000 |
| 2017 | $2,166 +6.6% | $128,000 +5.8% |
| 2016 | $2,032 | $120,930 +4% |
| 2015 | $2,032 +3.3% | $116,230 |
| 2014 | $1,968 | $116,230 |
| 2013 | $1,968 +2.5% | -- |
| 2012 | $1,920 +18.8% | $117,360 +2.3% |
| 2009 | $1,616 +5.1% | $114,710 |
| 2008 | $1,538 +3.6% | $114,710 |
| 2007 | $1,484 +0.4% | -- |
| 2006 | $1,478 -2.9% | -- |
| 2005 | $1,522 +20% | -- |
| 2003 | $1,268 +0.8% | -- |
| 2002 | $1,258 +5.7% | -- |
| 2001 | $1,190 | -- |
Find assessor info on the county website
Monthly payment
Est. payment
Payment breakdown
Explore the cost of this home by adjusting the details. Changes won't be saved.Climate risks
Neighborhood: 52722
Nearby schools
Schools provided by the listing agent
- District: 621
Source: MRED as distributed by MLS GRID. This data may not be complete. We recommend contacting the local school district to confirm school assignments for this home.
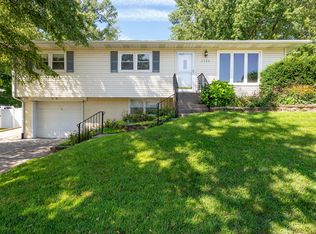
Similar homes
- $251,0003 bd2 ba1.4k sqft3601 Greenbrier Dr, Bettendorf, IA 52722New
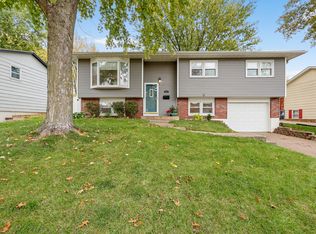 MLS ID #12800126, Becky Heiser, Haven. Real Estate. MRED as distributed by MLS GRID
- $245,0003 bd2 ba1.8k sqft3775 29th St, Bettendorf, IA 52722Price Change
 MLS ID #12786934, Dick Carr, eXp Realty. MRED as distributed by MLS GRID
- $239,9005 bd2 ba1.9k sqft1112 Hawthorne Dr, Bettendorf, IA 52722Active
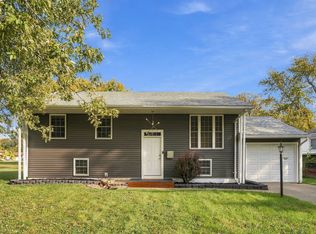 MLS ID #12795981, Kyle Robinson, Epique Realty. MRED as distributed by MLS GRID
- $184,9003 bd1 ba1.3k sqft2203 Cody St, Bettendorf, IA 52722Active
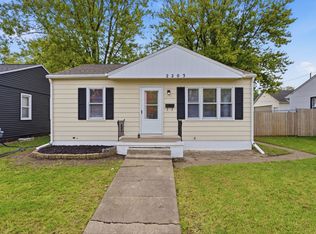 MLS ID #12795769, Shelly Ortega, RE/MAX Concepts Bettendorf. MRED as distributed by MLS GRID
