Welcome to easy living in this spacious 2-bedroom, 2.5-bath ranch-style condo in a desirable Bettendorf location! The main level features a combined living and dining room with a cozy fireplace, wet bar and walk out to a deck. Just off the spacious kitchen is a bright breakfast room offering access to a private balcony. The large primary suite includes a full en suite bathroom, walk-in closet, and direct access to the 10' x 17' deck. Convenient main-floor laundry adds to the ease of everyday living. The lower level offers a second fireplace, roughed in wet bar, large rec-room that walks out to a covered patio and an additional bedroom and bathroom-PLUS a large storage area. All appliances stay, including the washer and dryer. With a fantastic location, functional floor plan, and plenty of potential, this condo is ready for its next owner to add their personal touches and make it their own. Bring your vision and discover the possibilities!
New
$299,900
3316 E Ridge Pl #0, Bettendorf, IA 52722
2beds
1,522sqft
Condominium, Single Family Residence
Built in 1982
-- sqft lot
$-- Zestimate®
$197/sqft
$220/mo HOA
What's special
Cozy fireplaceSecond fireplaceBright breakfast roomWet barLarge rec-roomLarge storage areaPrivate balcony
- 2 days
- 373
- 12
Zillow last checked:
Listing updated:
Listed by:
Troy Stierwalt (563)529-3714,
Realty One Group Impact
Source: MRED as distributed by MLS GRID,MLS#: 12806091
Facts & features
Interior
Bedrooms & bathrooms
- Bedrooms: 2
- Bathrooms: 3
- Full bathrooms: 2
- 1/2 bathrooms: 1
Rooms
- Room types: Sitting Room
Primary bedroom
- Features: Bathroom (Full)
- Level: Main
- Area: 294 Square Feet
- Dimensions: 14X21
Bedroom 2
- Level: Basement
- Area: 154 Square Feet
- Dimensions: 14X11
Dining room
- Features: Flooring (Carpet)
- Level: Main
- Area: 168 Square Feet
- Dimensions: 14X12
Family room
- Level: Main
- Area: 289 Square Feet
- Dimensions: 17X17
Kitchen
- Level: Main
- Area: 120 Square Feet
- Dimensions: 10X12
Laundry
- Level: Main
- Area: 55 Square Feet
- Dimensions: 11X5
Sitting room
- Level: Main
- Area: 168 Square Feet
- Dimensions: 14X12
Heating
- Has Heating (Unspecified Type)
Cooling
- Central Air
Appliances
- Included: Range, Microwave, Dishwasher, Refrigerator, Washer, Dryer, Disposal
Features
- Basement: Partially Finished,Block,Rec/Family Area,Walk-Up Access,Full
- Number of fireplaces: 2
- Fireplace features: Wood Burning, More than one, Family Room, Other
Interior area
- Total structure area: 3,074
- Total interior livable area: 1,522 sqft
- Finished area below ground: 915
Property
Accessibility
- Accessibility features: No Disability Access
Lot
- Size: 9,150 Square Feet
- Features: Common Grounds
Details
- Parcel number: 00000084144981103
- Special conditions: None
Construction
Type & style
- Home type: Condo
- Property subtype: Condominium, Single Family Residence
Materials
- Vinyl Siding
- Foundation: Block
- Roof: Asphalt
Condition
- New construction: No
- Year built: 1982
Utilities & green energy
- Sewer: Public Sewer
- Water: Public
Community & HOA
HOA
- Has HOA: Yes
- Services included: Lawn Care
- HOA fee: $660 quarterly
Location
- Region: Bettendorf
Financial & listing details
- Price per square foot: $197/sqft
- Annual tax amount: $4,282
- Date on market: 11/11/2026
Estimated market value
Not available
Estimated sales range
Not available
Not available
Price history
Price history is unavailable.
Public tax history
Tax history is unavailable.
Monthly payment
Est. payment
Payment breakdown
Explore the cost of this home by adjusting the details. Changes won't be saved.Climate risks
Neighborhood: 52722
Nearby schools
Schools provided by the listing agent
- District: 5250
Source: MRED as distributed by MLS GRID. This data may not be complete. We recommend contacting the local school district to confirm school assignments for this home.
Similar homes
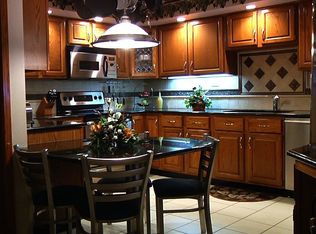
- $295,0004 bd2 ba1k sqft2919 Greenway Dr, Bettendorf, IA 52722New
 MLS ID #12806413, Kyle Robinson, Epique Realty. MRED as distributed by MLS GRID
- $294,5003 bd2 ba1.6k sqft3884 Lexington Ct, Bettendorf, IA 52722Active
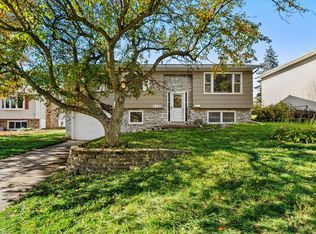 MLS ID #12801576, Haileigh Garza, The Riverview Group - Epique Realty. MRED as distributed by MLS GRID
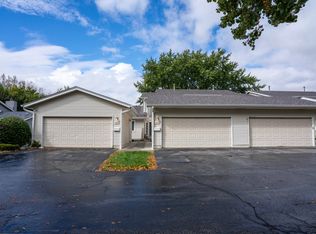
- $329,9002 bd3 ba1.4k sqft3457 Maple Glen Dr #0, Bettendorf, IA 52722Active
 MLS ID #12726172, Scott Kelling, Mel Foster Co. Davenport. MRED as distributed by MLS GRID
- $299,0004 bd4 ba1.8k sqft3076 Parkwild Dr, Bettendorf, IA 52722Active
 MLS ID #12787472, Quint Thompson, Quint Thompson. MRED as distributed by MLS GRID
