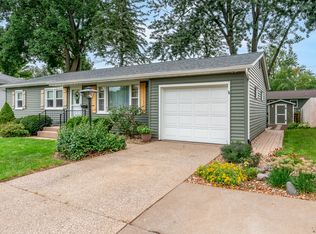
Main floor living at its best! This 3-bedroom ranch is bigger than it looks, welcoming you with a spacious living room that flows into an open-concept dining and family room combo - perfect for everyday living and entertaining. The galley-style kitchen offers ample cabinet space, and all appliances stay. The primary bedroom is generously sized, and the attached garage provides room for a workspace. Step outside to a scenic backyard featuring a screened-in covered patio, a deck area, and two large sheds for extra storage. Per the seller, updates include a remodeled bathroom, updated flooring/carpet, a new roof (2020), and an upgraded 200-amp electrical panel for plenty of power. Ideal for buyers seeking minimal-entry, one-level living - close to schools, shopping, and quick access to I-74. Sellers are Motivated and willing to offer an allowance with an acceptable offer - schedule your showing today!
Active
Price cut: $10K (9/24)
$225,000
1220 16th St, Bettendorf, IA 52722
3beds
1,328sqft
Single Family Residence
Built in 1953
8,276 Square Feet Lot
$221,500 Zestimate®
$169/sqft
$-- HOA
What's special
Deck areaScenic backyardScreened-in covered patioAmple cabinet spaceGalley-style kitchenAll appliances stay
- 32 days
- 578
- 40
Likely to sell faster than
Zillow last checked:
Listing updated:
Listed by:
David Derrick (563)508-3588,
QC Reserve - Real Broker, LLC
Source: MRED as distributed by MLS GRID,MLS#: 12752827
Facts & features
Interior
Bedrooms & bathrooms
- Bedrooms: 3
- Bathrooms: 1
- Full bathrooms: 1
Rooms
- Room types: No additional rooms
Primary bedroom
- Features: Flooring (Carpet)
- Level: Main
- Area: 156 Square Feet
- Dimensions: 13X12
Bedroom 2
- Features: Flooring (Luxury Vinyl)
- Level: Main
- Area: 120 Square Feet
- Dimensions: 12X10
Bedroom 3
- Features: Flooring (Carpet)
- Level: Main
- Area: 90 Square Feet
- Dimensions: 10X9
Dining room
- Features: Flooring (Luxury Vinyl)
- Level: Main
- Area: 143 Square Feet
- Dimensions: 13X11
Family room
- Features: Flooring (Carpet)
- Level: Main
- Area: 180 Square Feet
- Dimensions: 15X12
Kitchen
- Features: Kitchen (Galley), Flooring (Luxury Vinyl)
- Level: Lower
- Area: 104 Square Feet
- Dimensions: 13X8
Laundry
- Level: Main
- Area: 30 Square Feet
- Dimensions: 6X5
Living room
- Features: Flooring (Carpet)
- Level: Main
- Area: 255 Square Feet
- Dimensions: 17X15
Heating
- Natural Gas
Cooling
- Central Air
Appliances
- Included: Range, Microwave, Dishwasher, Refrigerator, Washer, Dryer
- Laundry: Laundry Closet
Features
- Basement: None
Interior area
- Total structure area: 1,328
- Total interior livable area: 1,328 sqft
Property
Parking
- Total spaces: 1
- Parking features: Concrete, Attached, Garage
- Attached garage spaces: 1
Accessibility
- Accessibility features: No Disability Access
Features
- Stories: 1
- Patio & porch: Patio
Lot
- Size: 8,276 Square Feet
- Dimensions: 75x142x25x45x100
- Features: Level
Details
- Additional structures: Shed(s)
- Parcel number: 00000084281710405
- Special conditions: None
Construction
Type & style
- Home type: SingleFamily
- Architectural style: Ranch
- Property subtype: Single Family Residence
Materials
- Fiber Cement
- Foundation: Other
- Roof: Asphalt
Condition
- New construction: No
- Year built: 1953
Utilities & green energy
- Sewer: Public Sewer
- Water: Public
Community & HOA
HOA
- Services included: None
Location
- Region: Bettendorf
Financial & listing details
- Price per square foot: $169/sqft
- Tax assessed value: $180,600
- Annual tax amount: $2,126
- Date on market: 9/7/2026
- Ownership: Fee Simple
Estimated market value
$221,500
$210,000 - $233,000
$1,658/mo
Price history
| Date | Event | Price |
|---|---|---|
| 9/24/2026 | Price change | $225,000-4.3%$169/sqft |
Source:  MRED as distributed by MLS GRID #12752827 Report a problem MRED as distributed by MLS GRID #12752827 Report a problem | ||
| 9/7/2026 | Listed for sale | $235,000+213.3%$177/sqft |
Source: MRED as distributed by MLS GRID #12752827 Report a problem | ||
| 10/21/1996 | Sold | $75,000$56/sqft |
Source: Agent Provided Report a problem | ||
Public tax history
| Year | Property taxes | Tax assessment |
|---|---|---|
| 2025 | $1,942 -1.3% | $180,600 +14.4% |
| 2024 | $1,968 -9.8% | $157,900 +2.3% |
| 2023 | $2,182 +1.1% | $154,400 +13.4% |
| 2022 | $2,158 +2.4% | $136,210 |
| 2021 | $2,108 -0.9% | $136,210 +8.5% |
| 2020 | $2,128 -2.9% | $125,550 +4.1% |
| 2019 | $2,192 +3.7% | $120,630 |
| 2018 | $2,115 +4.3% | $120,630 |
| 2017 | $2,028 +6.6% | $120,630 +5.8% |
| 2016 | $1,902 | $114,060 +4.5% |
| 2015 | $1,902 +3.7% | $109,150 +5.3% |
| 2014 | $1,834 | $103,670 |
| 2013 | $1,834 +8.6% | -- |
| 2012 | $1,688 +21.1% | $103,870 +3.3% |
| 2009 | $1,394 +5.1% | $100,590 |
| 2008 | $1,326 +5.7% | $100,590 |
| 2007 | $1,254 +0.5% | -- |
| 2006 | $1,248 -3.1% | -- |
| 2005 | $1,288 +0.2% | -- |
| 2003 | $1,286 +0.8% | -- |
| 2002 | $1,276 +23.9% | -- |
| 2001 | $1,030 | -- |
Find assessor info on the county website
Monthly payment
Est. payment
Payment breakdown
Explore the cost of this home by adjusting the details. Changes won't be saved.Climate risks
Neighborhood: 52722
Nearby schools
Schools provided by the listing agent
- District: 621
Source: MRED as distributed by MLS GRID. This data may not be complete. We recommend contacting the local school district to confirm school assignments for this home.
Similar homes
- $239,9003 bd2 ba1k sqft1923 Glenn St, Bettendorf, IA 52722Price Change
 MLS ID #12759308, Makenzie Nelson, Ruhl&Ruhl REALTORS Davenport. MRED as distributed by MLS GRID
 - $215,0003 bd2 ba1k sqft2729 Bellevue Ave, Bettendorf, IA 52722Active
 MLS ID #12732317, Lucky Lang II, Mel Foster Co. Davenport. MRED as distributed by MLS GRID
 - $220,0003 bd1 ba912 sqft3406 Magnolia Ct, Bettendorf, IA 52722Active
 MLS ID #12682465, Lucky Lang II, Mel Foster Co. Davenport. MRED as distributed by MLS GRID
 - $234,9003 bd2 ba1.4k sqft1315 34th St, Moline, IL 61265New
 MLS ID #12775305, Chris Holvoet, 3% Listing Company, LLC. MRED as distributed by MLS GRID
