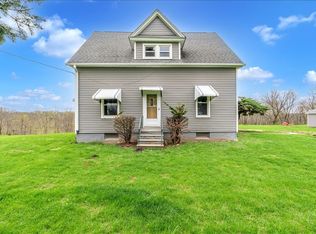
Welcome to this charming 3-bedroom, 2-bathroom home nestled on a spacious .70-acre lot in the heart of Rock Island! This well-maintained property offers comfortable living with plenty of room to enjoy the outdoors. Relax year-round in the beautiful 4-season room, perfect for morning coffee or entertaining guests. The property also features a shed, workshop, garden area, and dog run, providing space for hobbies, gardening, and pets. An attached oversized 2-car garage offers ample room for vehicles, storage, and more. Conveniently located near shopping, dining, schools, and area amenities, this property offers the perfect blend of space, comfort, and convenience. Don't miss the opportunity to make this wonderful property your new home!
New
$259,000
2905 31st Ave, Rock Island, IL 61201
3beds
1,154sqft
Single Family Residence
Built in 1951
0.7 Acres Lot
$-- Zestimate®
$224/sqft
$-- HOA
What's special
Garden areaDog run
- 2 days
- 281
- 12
Zillow last checked:
Listing updated:
Listed by:
Sarah Perez 309-230-4498,
Currents and Keys Realty
Source: MRED as distributed by MLS GRID,MLS#: 12753657
Facts & features
Interior
Bedrooms & bathrooms
- Bedrooms: 3
- Bathrooms: 2
- Full bathrooms: 2
Rooms
- Room types: Other Room
Primary bedroom
- Features: Flooring (Hardwood)
- Level: Main
- Area: 130 Square Feet
- Dimensions: 13X10
Bedroom 2
- Features: Flooring (Hardwood)
- Level: Main
- Area: 110 Square Feet
- Dimensions: 10X11
Bedroom 3
- Features: Flooring (Hardwood)
- Level: Main
- Area: 63 Square Feet
- Dimensions: 7X9
Kitchen
- Features: Kitchen (Eating Area-Table Space), Flooring (Ceramic Tile)
- Level: Main
- Area: 135 Square Feet
- Dimensions: 9X15
Laundry
- Level: Basement
- Area: 32 Square Feet
- Dimensions: 4X8
Living room
- Features: Flooring (Hardwood)
- Level: Main
- Area: 308 Square Feet
- Dimensions: 14X22
Other
- Features: Flooring (Ceramic Tile)
- Level: Main
- Area: 252 Square Feet
- Dimensions: 12X21
Heating
- Natural Gas, Forced Air
Cooling
- Central Air
Appliances
- Included: Range, Dishwasher, Refrigerator
Features
- Basement: Unfinished,Partial
Interior area
- Total structure area: 2,165
- Total interior livable area: 1,154 sqft
- Finished area below ground: 24
Property
Parking
- Total spaces: 2
- Parking features: Attached, Garage
- Attached garage spaces: 2
Accessibility
- Accessibility features: No Disability Access
Features
- Stories: 1
- Patio & porch: Patio
- Fencing: Fenced
Lot
- Size: 0.7 Acres
- Features: Mature Trees, Level
Details
- Additional structures: Workshop, Kennel/Dog Run, Shed(s), Garage(s)
- Parcel number: 1612100012
- Special conditions: Standard
Construction
Type & style
- Home type: SingleFamily
- Architectural style: Ranch
- Property subtype: Single Family Residence
Materials
- Vinyl Siding, Brick/Stone Msn Pred
- Foundation: Block
- Roof: Asphalt
Condition
- New construction: No
- Year built: 1951
Utilities & green energy
- Sewer: Public Sewer
- Water: Public
Community & HOA
HOA
- Services included: None
Location
- Region: Rock Island
Financial & listing details
- Price per square foot: $224/sqft
- Tax assessed value: $201,309
- Annual tax amount: $5,614
- Date on market: 9/8/2026
- Ownership: Fee Simple
Estimated market value
Not available
Estimated sales range
Not available
Not available
Price history
| Date | Event | Price |
|---|---|---|
| 9/8/2026 | Listed for sale | $259,000+138.7%$224/sqft |
Source:  MRED as distributed by MLS GRID #12753657 Report a problem MRED as distributed by MLS GRID #12753657 Report a problem | ||
| 4/2/2015 | Sold | $108,500+21.9%$94/sqft |
Source: Agent Provided Report a problem | ||
| 12/1/2004 | Sold | $89,000$77/sqft |
Source: Agent Provided Report a problem | ||
Public tax history
| Year | Property taxes | Tax assessment |
|---|---|---|
| 2025 | $5,614 +9.7% | $67,103 +8.5% |
| 2024 | $5,117 +10.1% | $61,846 +9.3% |
| 2023 | $4,647 +4.2% | $56,584 +14.1% |
| 2022 | $4,461 +2.8% | $49,608 +5.3% |
| 2021 | $4,339 +2.5% | $47,111 +2.8% |
| 2020 | $4,232 +1.2% | $45,828 +1% |
| 2019 | $4,180 +2.4% | $45,375 +0.4% |
| 2018 | $4,081 +3% | $45,204 +3.4% |
| 2017 | $3,962 +3.3% | $43,701 |
| 2016 | $3,835 +0.3% | $43,701 |
| 2015 | $3,825 | $43,701 +2.2% |
| 2014 | -- | $42,748 |
| 2013 | -- | $42,748 -1.3% |
| 2012 | -- | $43,329 -2.5% |
| 2011 | -- | $44,439 +0.5% |
| 2010 | -- | $44,196 +1% |
| 2008 | -- | $43,758 +2% |
| 2006 | -- | $42,900 +9.2% |
| 2005 | $3,140 +1.7% | $39,286 +3% |
| 2004 | $3,087 +0.8% | $38,142 +2.5% |
| 2003 | $3,063 +11.5% | $37,211 +2% |
| 2002 | $2,747 +4.8% | $36,481 +4% |
| 2001 | $2,622 +5.3% | $35,078 +4% |
| 2000 | $2,490 | $33,729 |
Find assessor info on the county website
Monthly payment
Est. payment
Payment breakdown
Explore the cost of this home by adjusting the details. Changes won't be saved.Climate risks
Neighborhood: 61201
Nearby schools
Schools provided by the listing agent
- District: 41
Source: MRED as distributed by MLS GRID. This data may not be complete. We recommend contacting the local school district to confirm school assignments for this home.
Similar homes
- $239,0004 bd3 ba1.5k sqft1420 35th Ave, Rock Island, IL 61201Price Change
 MLS ID #12729275, Sherry Frankville, Mel Foster Co. Davenport. MRED as distributed by MLS GRID
 - $279,9003 bd3 ba1.5k sqft2625 24th St, Rock Island, IL 61201Active
 MLS ID #12711214, Diane Godwin-Luckey, RE/MAX Concepts Moline. MRED as distributed by MLS GRID
 - $259,9003 bd2 ba1.4k sqft8850 Ridgewood Rd, Rock Island, IL 61201Active
 MLS ID #12700831, Richard Bassford, CRS, RE/MAX Concepts Bettendorf. MRED as distributed by MLS GRID
 - $194,9003 bd1 ba1.1k sqft8210 9th St W, Rock Island, IL 61201For Sale By Owner

