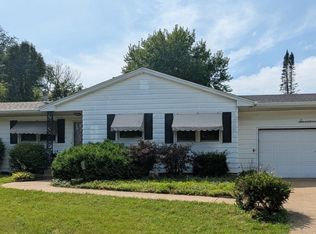
Charming and full of character, this tri-level home offers curb appeal, functionality, and updates throughout! The main level welcomes you with a cozy living room featuring a gas fireplace, a dining area, and a galley-style kitchen with newer appliances. Upstairs you'll find 3 nicely sized bedrooms and a cute full bathroom. The lower level adds a spacious family room, laundry room, and a second full bathroom, plus a convenient walkout basement. Outside, enjoy two patio areas, a nearly fully fenced yard, and a firepit perfect for cool fall evenings. Major updates offer peace of mind: added insulation (2017), roof/siding/gutters/AC (2021), upstairs bathroom shower remodel (2023), and a new furnace (2024). Don't miss this move-in-ready gem - schedule your showing today!
Active
$255,000
1410 Broadview Dr, Bettendorf, IA 52722
3beds
1,157sqft
Single Family Residence
Built in 1956
7,840 Square Feet Lot
$250,600 Zestimate®
$220/sqft
$-- HOA
What's special
Curb appealConvenient walkout basementNearly fully fenced yardTwo patio areasSpacious family roomDining areaLaundry room
- 6 days
- 1,450
- 116
Zillow last checked:
Listing updated:
Listed by:
David Derrick (563)508-3588,
QC Reserve - Real Broker, LLC
Source: MRED as distributed by MLS GRID,MLS#: 12751490
Facts & features
Interior
Bedrooms & bathrooms
- Bedrooms: 3
- Bathrooms: 2
- Full bathrooms: 2
Rooms
- Room types: No additional rooms
Primary bedroom
- Features: Flooring (Carpet)
- Level: Second
- Area: 154 Square Feet
- Dimensions: 14X11
Bedroom 2
- Features: Flooring (Carpet)
- Level: Second
- Area: 110 Square Feet
- Dimensions: 11X10
Bedroom 3
- Features: Flooring (Carpet)
- Level: Second
- Area: 120 Square Feet
- Dimensions: 12X10
Dining room
- Features: Flooring (Luxury Vinyl)
- Level: Main
- Area: 99 Square Feet
- Dimensions: 11X9
Family room
- Features: Flooring (Carpet)
- Level: Lower
- Area: 297 Square Feet
- Dimensions: 27X11
Kitchen
- Features: Kitchen (Galley), Flooring (Luxury Vinyl)
- Level: Main
- Area: 88 Square Feet
- Dimensions: 11X8
Laundry
- Level: Lower
- Area: 50 Square Feet
- Dimensions: 10X5
Living room
- Features: Flooring (Carpet)
- Level: Main
- Area: 252 Square Feet
- Dimensions: 21X12
Heating
- Natural Gas
Cooling
- Central Air
Appliances
- Included: Range, Microwave, Dishwasher, Refrigerator
- Laundry: Sink
Features
- Basement: Partially Finished,Partial,Walk-Out Access
- Number of fireplaces: 1
- Fireplace features: Gas Log, Living Room
Interior area
- Total structure area: 1,736
- Total interior livable area: 1,157 sqft
- Finished area below ground: 430
Property
Parking
- Total spaces: 2
- Parking features: Concrete, Garage Door Opener, Attached, Garage
- Attached garage spaces: 2
- Has uncovered spaces: Yes
Accessibility
- Accessibility features: No Disability Access
Features
- Levels: Tri-Level
- Patio & porch: Patio
- Fencing: Fenced
Lot
- Size: 7,840 Square Feet
- Dimensions: 68x102x86x102
Details
- Parcel number: 00000000842801324
- Special conditions: None
Construction
Type & style
- Home type: SingleFamily
- Property subtype: Single Family Residence
Materials
- Vinyl Siding
- Foundation: Block
- Roof: Asphalt
Condition
- New construction: No
- Year built: 1956
Utilities & green energy
- Sewer: Public Sewer
- Water: Public
Community & HOA
HOA
- Services included: None
Location
- Region: Bettendorf
Financial & listing details
- Price per square foot: $220/sqft
- Tax assessed value: $230,800
- Annual tax amount: $3,200
- Date on market: 9/4/2026
- Ownership: Fee Simple
Estimated market value
$250,600
$238,000 - $263,000
$1,994/mo
Price history
| Date | Event | Price |
|---|---|---|
| 9/4/2026 | Listed for sale | $255,000+55.5%$220/sqft |
Source:  MRED as distributed by MLS GRID #12751490 Report a problem MRED as distributed by MLS GRID #12751490 Report a problem | ||
| 11/9/2016 | Sold | $164,000+11.2%$142/sqft |
Source: Public Record Report a problem | ||
| 11/18/2014 | Sold | $147,500+34.1%$127/sqft |
Source: Public Record Report a problem | ||
| 5/5/2008 | Sold | $110,000-10.6%$95/sqft |
Source: Public Record Report a problem | ||
| 8/8/2005 | Sold | $123,000$106/sqft |
Source: Public Record Report a problem | ||
Public tax history
| Year | Property taxes | Tax assessment |
|---|---|---|
| 2025 | $2,894 +0.9% | $230,800 +17% |
| 2024 | $2,868 +2.5% | $197,300 |
| 2023 | $2,798 +1.1% | $197,300 +17.5% |
| 2022 | $2,768 +2.1% | $167,870 |
| 2021 | $2,712 -3.5% | $167,870 +8.4% |
| 2020 | $2,811 -0.5% | $154,920 |
| 2019 | $2,824 +14.8% | $154,920 +2.4% |
| 2018 | $2,460 -7.6% | $151,230 |
| 2017 | $2,662 +18.7% | $151,230 +17.3% |
| 2016 | $2,242 | $128,900 +4.1% |
| 2015 | $2,242 +3.1% | $123,820 |
| 2014 | $2,174 | $123,820 |
| 2013 | $2,174 +2.4% | -- |
| 2012 | $2,124 +18% | $123,820 +1.2% |
| 2009 | $1,800 +5% | $122,300 |
| 2008 | $1,714 +4.5% | $122,300 |
| 2007 | $1,640 -6.3% | -- |
| 2006 | $1,750 +9% | -- |
| 2005 | $1,606 +0.1% | -- |
| 2003 | $1,604 +0.8% | -- |
| 2002 | $1,592 +10.7% | -- |
| 2001 | $1,438 | -- |
Find assessor info on the county website
Monthly payment
Est. payment
Payment breakdown
Explore the cost of this home by adjusting the details. Changes won't be saved.Climate risks
Neighborhood: 52722
Nearby schools
Schools provided by the listing agent
- District: 621
Source: MRED as distributed by MLS GRID. This data may not be complete. We recommend contacting the local school district to confirm school assignments for this home.

Similar homes
- $255,9003 bd2 ba1.3k sqft1732 Monterey Ct, Bettendorf, IA 52722Active
 MLS ID #12731260, Jeff Dellitt, Ruhl&Ruhl REALTORS Bettendorf. MRED as distributed by MLS GRID
 - $257,5003 bd2 ba1.4k sqft1511 Parklane Dr, Bettendorf, IA 52722Active
 MLS ID #12749139, Amber Klundt, Ruhl&Ruhl REALTORS Moline. MRED as distributed by MLS GRID
 - $235,0003 bd1 ba1.3k sqft1220 16th St, Bettendorf, IA 52722New
 MLS ID #12752827, David Derrick, QC Reserve - Real Broker, LLC. MRED as distributed by MLS GRID
 - $265,0003 bd2 ba1k sqft1528 Spruce Hills Dr, Bettendorf, IA 52722New
 MLS ID #12753634, Kayla Contreras, Exchange Brokers. MRED as distributed by MLS GRID
