Welcome to 1970 Hollow View Drive! This 3-bedroom, 2-bath split-foyer home in Bettendorf's Glenview subdivision has plenty to offer; plus a peach tree in the backyard, because buying your own peaches at the store is overrated. Several of the big-ticket exterior updates are already checked off the list, including a new roof, siding, picture window, and gutters in 2021. Inside, LifeProof LVP flooring was installed throughout the upstairs (excluding the bathrooms), and additional attic insulation was added as well. Location of this home is a highlight, with Hollow View Park, the Duck Creek Recreational Trail, within walking distance. No HOA means one less thing to worry about, too. Come by and see your new home today.
New
$305,000
1970 Hollow View Dr, Bettendorf, IA 52722
3beds
1,512sqft
Single Family Residence
Built in 1976
0.25 Acres Lot
$297,500 Zestimate®
$202/sqft
$-- HOA
What's special
Additional attic insulation
- 14 hours
- 606
- 59
Zillow last checked:
Listing updated:
Listed by:
Alex Skeen (563)554-2829,
LPT Realty, LLC
Source: MRED as distributed by MLS GRID,MLS#: 12753088
Facts & features
Interior
Bedrooms & bathrooms
- Bedrooms: 3
- Bathrooms: 2
- Full bathrooms: 2
Rooms
- Room types: Recreation Room
Primary bedroom
- Features: Flooring (Luxury Vinyl), Window Treatments (Blinds), Bathroom (Full)
- Level: Main
- Area: 143 Square Feet
- Dimensions: 13X11
Bedroom 2
- Features: Flooring (Luxury Vinyl)
- Level: Main
- Area: 99 Square Feet
- Dimensions: 11X9
Bedroom 3
- Features: Flooring (Luxury Vinyl), Window Treatments (Blinds)
- Level: Main
- Area: 90 Square Feet
- Dimensions: 9X10
Dining room
- Features: Flooring (Luxury Vinyl), Window Treatments (Blinds)
- Level: Main
- Area: 99 Square Feet
- Dimensions: 11X9
Kitchen
- Features: Kitchen (Eating Area-Breakfast Bar, Eating Area-Table Space), Flooring (Luxury Vinyl)
- Level: Main
- Area: 132 Square Feet
- Dimensions: 12X11
Laundry
- Features: Flooring (Other)
- Level: Lower
- Area: 108 Square Feet
- Dimensions: 12X9
Living room
- Features: Flooring (Luxury Vinyl), Window Treatments (Blinds)
- Level: Main
- Area: 195 Square Feet
- Dimensions: 15X13
Recreation room
- Features: Flooring (Carpet)
- Level: Lower
- Area: 280 Square Feet
- Dimensions: 14X20
Heating
- Natural Gas, Forced Air
Cooling
- Central Air
Appliances
- Included: Range, Microwave, Dishwasher, Refrigerator, Washer, Dryer, Disposal
- Laundry: Gas Dryer Hookup, Electric Dryer Hookup
Features
- Doors: Sliding Doors
- Windows: Drapes, Bay Window(s), Double Pane Windows
- Basement: Partially Finished,Full
- Number of fireplaces: 1
- Fireplace features: Wood Burning, Basement
Interior area
- Total structure area: 1,624
- Total interior livable area: 1,512 sqft
Property
Parking
- Total spaces: 2
- Parking features: Concrete, Garage Door Opener, Heated Garage, Yes, Garage Owned, Attached, Garage
- Attached garage spaces: 2
- Has uncovered spaces: Yes
Accessibility
- Accessibility features: No Disability Access
Features
- Levels: Split Level
- Patio & porch: Deck
- Fencing: Invisible
Lot
- Size: 0.25 Acres
- Dimensions: 109x175x33x147
- Features: Level, Pie Shaped Lot, Sloped
Details
- Additional structures: Shed(s)
- Parcel number: 00000000842235132
- Special conditions: None
Construction
Type & style
- Home type: SingleFamily
- Architectural style: Split Level
- Property subtype: Single Family Residence
Materials
- Vinyl Siding, Brk/Stn Veneer Frnt
- Foundation: Concrete Perimeter
- Roof: Asphalt
Condition
- New construction: No
- Year built: 1976
Utilities & green energy
- Sewer: Public Sewer
- Water: Public
Community & HOA
Community
- Features: Park, Sidewalks, Street Lights, Street Paved
- Subdivision: Glenview
HOA
- Services included: None
Location
- Region: Bettendorf
Financial & listing details
- Price per square foot: $202/sqft
- Tax assessed value: $236,500
- Annual tax amount: $3,260
- Date on market: 9/10/2026
- Ownership: Fee Simple
Estimated market value
$297,500
$283,000 - $312,000
$1,933/mo
Price history
| Date | Event | Price |
|---|---|---|
| 9/10/2026 | Listed for sale | $305,000+52.5%$202/sqft |
Source:  MRED as distributed by MLS GRID #12753088 Report a problem MRED as distributed by MLS GRID #12753088 Report a problem | ||
| 1/22/2020 | Sold | $200,000-2.4%$132/sqft |
Source: MRED as distributed by MLS GRID #QC4208110 Report a problem | ||
| 1/22/2020 | Listed for sale | $205,000$136/sqft |
Source: Mel Foster Co. Bettendorf #QC4208110 Report a problem | ||
| 1/22/2020 | Pending sale | $205,000$136/sqft |
Source: Mel Foster Co. Bettendorf #QC4208110 Report a problem | ||
| 1/17/2020 | Listed for sale | $205,000$136/sqft |
Source: Mel Foster Co. Inc. of Iowa & Illinois - Mel Foster Co. Bettendorf #QC4208110 Report a problem | ||
| 12/19/2019 | Pending sale | $205,000$136/sqft |
Source: Mel Foster Co. Inc. of Iowa & Illinois - Mel Foster Co. Bettendorf #QC4208110 Report a problem | ||
| 12/10/2019 | Listed for sale | $205,000+16.1%$136/sqft |
Source: Mel Foster Co. Bettendorf #QC4208110 Report a problem | ||
| 6/20/2013 | Sold | $176,500+11.7%$117/sqft |
Source: Public Record Report a problem | ||
| 1/30/2008 | Sold | $158,000+26.4%$104/sqft |
Source: Public Record Report a problem | ||
| 1/16/2002 | Sold | $125,000$83/sqft |
Source: Agent Provided Report a problem | ||
Public tax history
| Year | Property taxes | Tax assessment |
|---|---|---|
| 2025 | $3,056 -1.4% | $236,500 +13.3% |
| 2024 | $3,100 -3.8% | $208,700 |
| 2023 | $3,224 +1.1% | $208,700 +12.2% |
| 2022 | $3,190 -0.3% | $186,060 |
| 2021 | $3,200 -2.9% | $186,060 +5.3% |
| 2020 | $3,294 +1.8% | $176,650 |
| 2019 | $3,236 +16.4% | $176,650 +3% |
| 2018 | $2,780 -12.4% | $171,510 |
| 2017 | $3,174 +16.1% | $171,510 +18% |
| 2016 | $2,734 | $145,300 +3.9% |
| 2015 | $2,734 +2.6% | $139,860 |
| 2014 | $2,666 +1.8% | $139,860 |
| 2013 | $2,620 | -- |
| 2012 | $2,620 +23.2% | $141,050 +1.6% |
| 2009 | $2,126 +11.4% | $138,830 |
| 2008 | $1,908 +8.2% | $138,830 |
| 2007 | $1,764 +0.9% | -- |
| 2006 | $1,748 -3.1% | -- |
| 2005 | $1,804 +9.5% | -- |
| 2003 | $1,648 +0.9% | -- |
| 2002 | $1,634 +3.4% | -- |
| 2001 | $1,580 | -- |
Find assessor info on the county website
Monthly payment
Est. payment
Payment breakdown
Explore the cost of this home by adjusting the details. Changes won't be saved.Climate risks
Neighborhood: 52722
Nearby schools
Schools provided by the listing agent
- Elementary: Riverdale Heights Elementary
- Middle: Pv Junior High School
- High: Pv High School
- District: 5250
Source: MRED as distributed by MLS GRID. This data may not be complete. We recommend contacting the local school district to confirm school assignments for this home.
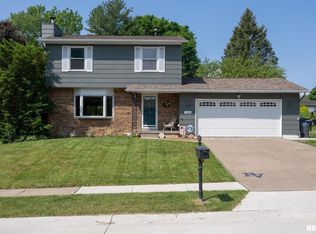
- $336,2003 bd2 ba1.7k sqft1980 Hollow View Dr, Bettendorf, IA 52722Off Market
- $377,3004 bd3 ba3k sqft1940 Hollow View Dr, Bettendorf, IA 52722Off Market

- $308,5003 bd2 ba1.3k sqft3155 Greenfield Rd, Bettendorf, IA 52722Off Market
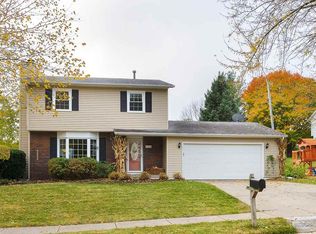
- $322,6003 bd3 ba1.3k sqft1920 Hollow View Dr, Bettendorf, IA 52722Off Market

Similar homes
- $299,9003 bd2 ba1.8k sqft3446 Pleasant Dr, Bettendorf, IA 52722Active
 MLS ID #12742880, Matt Wood, 3% Listing Company, LLC. MRED as distributed by MLS GRID
 - $--3 bd2 ba1.8k sqft1511 Timberline Dr, Bettendorf, IA 52722Auction
 Auction.com 2
 - $265,0003 bd2 ba1k sqft1528 Spruce Hills Dr, Bettendorf, IA 52722New
 MLS ID #12753634, Kayla Contreras, Exchange Brokers. MRED as distributed by MLS GRID
 - $300,0003 bd2 ba1.4k sqft2920 Cambridge Dr, Bettendorf, IA 52722Active
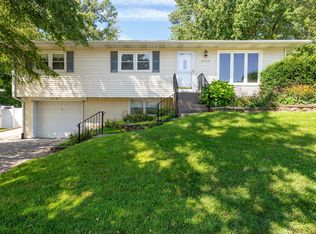 MLS ID #12722506, Lisa Maller, Ruhl&Ruhl REALTORS Bettendorf. MRED as distributed by MLS GRID
