Completely renovated home located in Bettendorf! This beautifully updated 3-bedroom, 1.5-bath home offers a spacious basement with a possible 4th bedroom or flexible bonus room. The non-conforming 4th bedroom features a large, lighted closet and could easily serve as a guest room, office, hobby room, or additional living space. The primary bedroom includes a large closet and convenient half bath. The updated kitchen features quartz countertops and all appliances stay, including Frigidaire Gallery kitchen appliances and Samsung washer and dryer. All window coverings stay with the home as well. Major updates include windows, siding, roof and gutters in 2020; furnace and A/C in 2021; and water heater in 2022. The main level boasts new LVP flooring (2026) and fresh paint throughout. Enjoy the outdoors from the inviting 3-season porch, complete with a ceiling fan and LED cafe string lights-perfect for relaxing or entertaining. Perennial landscaping adds to the home's curb appeal. With extensive renovations, quality updates, and versatile living space, this Bettendorf home is truly move-in ready!
Pending
$269,000
2550 Cody St, Bettendorf, IA 52722
3beds
1,272sqft
Single Family Residence
Built in 1951
5,227 Square Feet Lot
$263,100 Zestimate®
$211/sqft
$-- HOA
What's special
Spacious basementUpdated kitchenFresh paint throughoutNew lvp flooringQuartz countertopsSamsung washer and dryerFrigidaire gallery kitchen appliances
- 14 days
- 1,802
- 157
Likely to sell faster than
Zillow last checked:
Listing updated:
Listed by:
Mary Foley 515-577-9187,
Liberty Realty Group LLC,
Christina Harrison 678-699-4995,
Liberty Realty Group LLC
Source: MRED as distributed by MLS GRID,MLS#: 12767918
Facts & features
Interior
Bedrooms & bathrooms
- Bedrooms: 3
- Bathrooms: 2
- Full bathrooms: 1
- 1/2 bathrooms: 1
Rooms
- Room types: Great Room
Primary bedroom
- Features: Bathroom (Half)
- Level: Main
- Area: 168 Square Feet
- Dimensions: 14X12
Bedroom 2
- Level: Main
- Area: 132 Square Feet
- Dimensions: 11X12
Bedroom 3
- Level: Main
- Area: 168 Square Feet
- Dimensions: 12X14
Dining room
- Level: Main
- Area: 144 Square Feet
- Dimensions: 12X12
Family room
- Level: Basement
- Area: 196 Square Feet
- Dimensions: 14X14
Great room
- Level: Basement
- Area: 196 Square Feet
- Dimensions: 14X14
Kitchen
- Level: Main
- Area: 100 Square Feet
- Dimensions: 10X10
Laundry
- Level: Basement
- Area: 64 Square Feet
- Dimensions: 8X8
Living room
- Level: Main
- Area: 196 Square Feet
- Dimensions: 14X14
Heating
- Natural Gas
Cooling
- Central Air
Appliances
- Included: Range, Microwave, Dishwasher, Refrigerator, Washer, Dryer, Disposal, Stainless Steel Appliance(s)
Features
- Basement: Finished,Full,Walk-Out Access
- Number of fireplaces: 1
- Fireplace features: Basement
Interior area
- Total structure area: 2,544
- Total interior livable area: 1,272 sqft
- Finished area below ground: 680
Property
Accessibility
- Accessibility features: No Disability Access
Features
- Stories: 1
- Fencing: Fenced
Lot
- Size: 5,227 Square Feet
Details
- Parcel number: 00000084282310807
- Special conditions: Standard
Construction
Type & style
- Home type: SingleFamily
- Architectural style: Ranch
- Property subtype: Single Family Residence
Materials
- Vinyl Siding, Brick
- Foundation: Block
- Roof: Asphalt
Condition
- New construction: No
- Year built: 1951
Utilities & green energy
- Sewer: Public Sewer
- Water: Public
Community & HOA
HOA
- Services included: None
Location
- Region: Bettendorf
Financial & listing details
- Price per square foot: $211/sqft
- Tax assessed value: $230,900
- Annual tax amount: $3,072
- Date on market: 9/23/2026
Estimated market value
$263,100
$250,000 - $276,000
$1,895/mo
Price history
| Date | Event | Price |
|---|---|---|
| 10/5/2026 | Pending sale | $269,000$211/sqft |
Source:  MRED as distributed by MLS GRID #12767918 Report a problem MRED as distributed by MLS GRID #12767918 Report a problem | ||
| 9/23/2026 | Listed for sale | $269,000+263.5%$211/sqft |
Source: MRED as distributed by MLS GRID #12767918 Report a problem | ||
| 10/8/1999 | Sold | $74,000$58/sqft |
Source: Agent Provided Report a problem | ||
Public tax history
| Year | Property taxes | Tax assessment |
|---|---|---|
| 2025 | $2,570 +1.1% | $230,900 +24.9% |
| 2024 | $2,542 +0.7% | $184,800 |
| 2023 | $2,524 +1% | $184,800 +18.7% |
| 2022 | $2,498 -0.2% | $155,690 |
| 2021 | $2,504 -3.9% | $155,690 +6% |
| 2020 | $2,606 +1.4% | $146,940 |
| 2019 | $2,569 +33.5% | $146,940 +4.3% |
| 2018 | $1,925 -20% | $140,830 |
| 2017 | $2,406 +40% | $140,830 +35.3% |
| 2016 | $1,718 | $104,110 +4.6% |
| 2015 | $1,718 +4% | $99,530 |
| 2014 | $1,652 +2.5% | $99,530 |
| 2013 | $1,612 | -- |
| 2012 | $1,612 +21% | $99,530 +3% |
| 2009 | $1,332 +5% | $96,670 |
| 2008 | $1,268 +5.7% | $96,670 |
| 2007 | $1,200 +0.5% | -- |
| 2006 | $1,194 -2.9% | -- |
| 2005 | $1,230 +4.1% | -- |
| 2003 | $1,182 +0.9% | -- |
| 2002 | $1,172 +16% | -- |
| 2001 | $1,010 | -- |
Find assessor info on the county website
Monthly payment
Est. payment
Payment breakdown
Explore the cost of this home by adjusting the details. Changes won't be saved.Climate risks
Neighborhood: 52722
Nearby schools
Schools provided by the listing agent
- District: 621
Source: MRED as distributed by MLS GRID. This data may not be complete. We recommend contacting the local school district to confirm school assignments for this home.
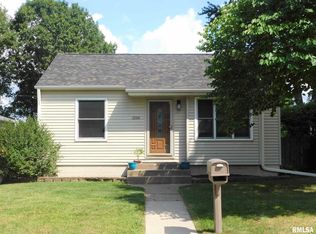
Similar homes
- $269,9003 bd2 ba1.7k sqft2706 Oak St, Bettendorf, IA 52722Active
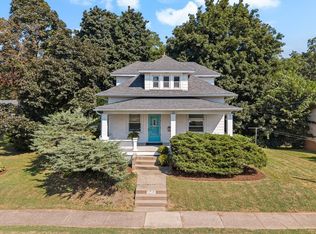 MLS ID #12756038, Andria Henning, Epique Realty. MRED as distributed by MLS GRID
 - $269,9003 bd2 ba1.1k sqft828 10th St, Bettendorf, IA 52722Price Change
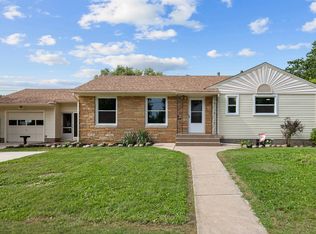 MLS ID #12768455, Stephanie Hoffstatter, Rainmaker Collective - Real Broker, LLC. MRED as distributed by MLS GRID
 - $239,9003 bd2 ba1k sqft1923 Glenn St, Bettendorf, IA 52722Price Change
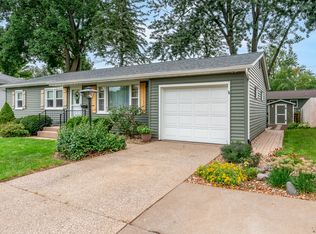 MLS ID #12759308, Makenzie Nelson, Ruhl&Ruhl REALTORS Davenport. MRED as distributed by MLS GRID
 - $214,9003 bd1 ba1.3k sqft817 27th St, Bettendorf, IA 52722New
 MLS ID #12778323, Ashlee Gealy, BUY SELL BUILD QC - Real Broker, LLC. MRED as distributed by MLS GRID
