Opportunity awaits with this 3 bedroom, 1 bath ranch in a convenient Bettendorf location. Whether you're an investor looking for your next project or a buyer ready to roll up your sleeves and bring a vision to life, this property offers the chance to start with a functional footprint and make it your own. The home features a ranch layout, rear deck, 1 car detached garage, and alley access. With updates and cleanup needed throughout, this property offers a great opportunity to reimagine the space and unlock its potential. Property is being sold AS IS, WHERE IS. Seller will make no repairs and provides no warranties regarding the property or its condition.
Price change
$99,900
2530 Cody St, Bettendorf, IA 52722
3beds
974sqft
Single Family Residence
Built in 1956
-- sqft lot
$-- Zestimate®
$103/sqft
$-- HOA
What's special
- --
- 712
- views
- 52
- saves
Likely to sell faster than
Zillow last checked:
Listing updated:
Listed by:
Brad Boeye, CRS,e-PRO (563)204-8488,
BUY SELL BUILD QC - Real Broker, LLC,
PT Boeye 563-204-2241,
BUY SELL BUILD QC - Real Broker, LLC
Source: MRED as distributed by MLS GRID,MLS#: 12766883
Facts & features
Interior
Bedrooms & bathrooms
- Bedrooms: 3
- Bathrooms: 1
- Full bathrooms: 1
Rooms
- Room types: Office
Primary bedroom
- Features: Flooring (Carpet)
- Level: Main
- Area: 132 Square Feet
- Dimensions: 12X11
Bedroom 2
- Features: Flooring (Carpet)
- Level: Main
- Area: 100 Square Feet
- Dimensions: 10X10
Bedroom 3
- Features: Flooring (Carpet)
- Level: Main
- Area: 100 Square Feet
- Dimensions: 10X10
Family room
- Features: Flooring (Carpet)
- Level: Basement
- Area: 462 Square Feet
- Dimensions: 22X21
Kitchen
- Features: Kitchen (Eating Area-Table Space), Flooring (Carpet)
- Level: Main
- Area: 143 Square Feet
- Dimensions: 13X11
Laundry
- Features: Flooring (Other)
- Level: Basement
- Area: 315 Square Feet
- Dimensions: 21X15
Living room
- Features: Flooring (Carpet)
- Level: Main
- Area: 216 Square Feet
- Dimensions: 12X18
Office
- Features: Flooring (Carpet)
- Level: Basement
- Area: 130 Square Feet
- Dimensions: 13X10
Heating
- Forced Air
Cooling
- Central Air
Appliances
- Included: Range
Features
- Basement: Partially Finished,Full
Interior area
- Total structure area: 1,794
- Total interior livable area: 974 sqft
- Finished area below ground: 589
Video & virtual tour
Property
Parking
- Total spaces: 1
- Parking features: Off Alley, No Garage, Yes, Garage Owned, Detached, Garage
- Garage spaces: 1
Accessibility
- Accessibility features: No Disability Access
Features
- Stories: 1
- Patio & porch: Deck
Lot
- Dimensions: 50x117x50x119
Details
- Parcel number: 84282310507
- Special conditions: Court Approval Required
Construction
Type & style
- Home type: SingleFamily
- Property subtype: Single Family Residence
Materials
- Aluminum Siding
- Foundation: Block
- Roof: Asphalt
Condition
- New construction: No
- Year built: 1956
Utilities & green energy
- Sewer: Public Sewer
- Water: Public
Community & HOA
HOA
- Services included: None
Location
- Region: Bettendorf
Financial & listing details
- Price per square foot: $103/sqft
- Tax assessed value: $161,700
- Annual tax amount: $2,064
- Date on market: 10/3/2026
- Ownership: Fee Simple
Estimated market value
Not available
Estimated sales range
Not available
Not available
Price history
Price history is unavailable.
Public tax history
| Year | Property taxes | Tax assessment |
|---|---|---|
| 2025 | $1,862 +1.2% | $161,700 +16.3% |
| 2024 | $1,840 +12.6% | $139,000 |
| 2023 | $1,634 +1.1% | $139,000 +32.3% |
| 2022 | $1,616 -3% | $105,080 |
| 2021 | $1,666 -6.7% | $105,080 +3.3% |
| 2020 | $1,786 +1% | $101,760 |
| 2019 | $1,768 -5.6% | $101,760 +3.9% |
| 2018 | $1,873 +16.8% | $97,900 |
| 2017 | $1,604 -3.7% | $97,900 -3.4% |
| 2016 | $1,666 | $101,390 +4.5% |
| 2015 | $1,666 +3.9% | $97,020 |
| 2014 | $1,604 +2.4% | $97,020 |
| 2013 | $1,566 | -- |
| 2012 | $1,566 +21% | $97,020 +3% |
| 2009 | $1,294 +5.2% | $94,200 |
| 2008 | $1,230 +5.3% | $94,200 |
| 2007 | $1,168 +0.5% | -- |
| 2006 | $1,162 -3% | -- |
| 2005 | $1,198 +15.2% | -- |
| 2003 | $1,040 +1% | -- |
| 2002 | $1,030 +23.5% | -- |
| 2001 | $834 | -- |
Find assessor info on the county website
Monthly payment
Est. payment
Payment breakdown
Explore the cost of this home by adjusting the details. Changes won't be saved.Climate risks
Neighborhood: 52722
Nearby schools
Schools provided by the listing agent
- District: 621
Source: MRED as distributed by MLS GRID. This data may not be complete. We recommend contacting the local school district to confirm school assignments for this home.
Similar homes
- $113,0003 bd1 ba1.1k sqft3721 13th Ave, Moline, IL 61265New
 MLS ID #12775762, Scott Egger, Ruhl&Ruhl REALTORS Moline. MRED as distributed by MLS GRID
 - $104,9002 bd1 ba796 sqft2523 23rd Ave, Rock Island, IL 61201New
 MLS ID #12772121, KayLa Forret-Munoz, HomeSmart Residential and Commercial Realty. MRED as distributed by MLS GRID
 - $--2 bd1 ba1.2k sqft1513 E Lombard St, Davenport, IA 52803Auction
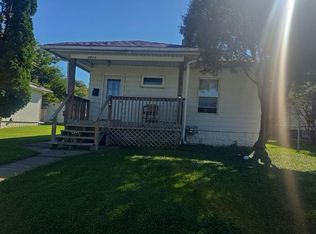 Auction.com 2
 - $99,9003 bd2 ba1.2k sqft1169 23rd St, Moline, IL 61265Active
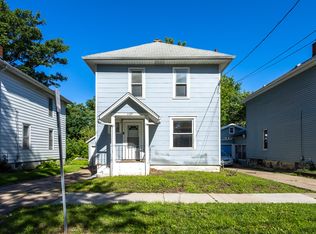 MLS ID #100000101, Brian Stevens, All City Realty. MRED as distributed by MLS GRID
