Full of character and thoughtfully utilized from top to bottom, this 3-bedroom, 1-bath Dutch Colonial-inspired home has the kind of personality you just don't find in newer construction. Its distinctive gambrel roof and large covered front porch set the tone, offering a welcoming spot to sit, relax, and enjoy the neighborhood. Parking is located at the rear, where you'll enter through the fenced backyard featuring a decorative paver patio and covered rear stoop. Inside, a generously sized foyer showcases the hardwood staircase, railing and leaded window, with enough room to create a home office, reading nook, or functional drop zone. The kitchen offers plenty of cabinetry along with space for an eat-in table. From there, the floor plan opens to an impressively sized formal dining room and equally spacious living room, complete with a gas fireplace that has not been used in recent years. A beautiful leaded-glass window in the dining room is one of several details that adds to the home's vintage character. Upstairs are three sizable bedrooms, with surprisingly generous closets for a home of this era, along with the full bathroom. Another leaded-glass window brings character to the upstairs hallway, while a built-in linen cabinet makes clever use of the space. Throughout the home, every nook and cranny seems to have a purpose, creating a home that feels both charming and functional. The property is in overall good condition, though repairs and updating should be anticipated. Garage door is not automatic. This is an estate and the property is being sold **As-Is, Where-Is**.
Active
$118,500
921 25th St, Moline, IL 61265
3beds
1,416sqft
Single Family Residence
Built in 1910
6,534 Square Feet Lot
$-- Zestimate®
$84/sqft
$-- HOA
What's special
Gas fireplaceFenced backyardThree sizable bedroomsDistinctive gambrel roofLarge covered front porchDecorative paver patioGenerously sized foyer
- 11 days
- 634
- 42
Likely to sell faster than
Zillow last checked:
Listing updated:
Listed by:
Ana True (309)721-5631,
eXp Realty
Source: MRED as distributed by MLS GRID,MLS#: 12758799
Facts & features
Interior
Bedrooms & bathrooms
- Bedrooms: 3
- Bathrooms: 1
- Full bathrooms: 1
Rooms
- Room types: No additional rooms
Primary bedroom
- Features: Flooring (Carpet)
- Level: Second
- Area: 143 Square Feet
- Dimensions: 13X11
Bedroom 2
- Features: Flooring (Carpet)
- Level: Second
- Area: 132 Square Feet
- Dimensions: 12X11
Bedroom 3
- Features: Flooring (Hardwood)
- Level: Second
- Area: 150 Square Feet
- Dimensions: 10X15
Dining room
- Features: Flooring (Carpet)
- Level: Main
- Area: 225 Square Feet
- Dimensions: 15X15
Kitchen
- Features: Kitchen (Eating Area-Table Space), Flooring (Laminate)
- Level: Main
- Area: 192 Square Feet
- Dimensions: 12X16
Laundry
- Level: Basement
- Area: 70 Square Feet
- Dimensions: 10X7
Living room
- Features: Flooring (Carpet)
- Level: Main
- Area: 252 Square Feet
- Dimensions: 18X14
Heating
- Natural Gas
Cooling
- Central Air
Appliances
- Included: Range, Refrigerator
Features
- Basement: Unfinished,Full
- Number of fireplaces: 1
- Fireplace features: Living Room
Interior area
- Total structure area: 1,416
- Total interior livable area: 1,416 sqft
Property
Parking
- Total spaces: 1
- Parking features: Off Alley, Detached, Garage
- Garage spaces: 1
Accessibility
- Accessibility features: No Disability Access
Features
- Stories: 1.5
- Fencing: Fenced,Chain Link
Lot
- Size: 6,534 Square Feet
- Dimensions: 47x142
- Features: Level, Sloped
Details
- Parcel number: 0833308018
- Special conditions: None
Construction
Type & style
- Home type: SingleFamily
- Architectural style: American 4-Sq.
- Property subtype: Single Family Residence
Materials
- Vinyl Siding
- Foundation: Block
- Roof: Asphalt
Condition
- New construction: No
- Year built: 1910
Utilities & green energy
- Sewer: Public Sewer
- Water: Public
Community & HOA
HOA
- Services included: None
Location
- Region: Moline
Financial & listing details
- Price per square foot: $84/sqft
- Tax assessed value: $115,881
- Annual tax amount: $166
- Date on market: 9/16/2026
Estimated market value
Not available
Estimated sales range
Not available
Not available
Price history
| Date | Event | Price |
|---|---|---|
| 9/16/2026 | Listed for sale | $118,500$84/sqft |
Source: eXp Realty #12758799 Report a problem | ||
Public tax history
| Year | Property taxes | Tax assessment |
|---|---|---|
| 2025 | $166 -1.1% | $38,627 +6% |
| 2024 | $168 -2% | $36,440 +12.9% |
| 2023 | $171 -1% | $32,264 |
| 2022 | $173 -4.2% | $32,264 +4.7% |
| 2021 | $181 -1.1% | $30,815 +0.6% |
| 2020 | $183 -0.7% | $30,631 +2.4% |
| 2019 | $184 +1.2% | $29,913 +2.9% |
| 2018 | $182 +0.2% | $29,073 +2.1% |
| 2017 | $181 -0.5% | $28,475 +1.7% |
| 2016 | $182 +0% | $27,999 +2.1% |
| 2015 | $182 | $27,423 -3.8% |
| 2014 | -- | $28,498 |
| 2013 | -- | $28,498 -1% |
| 2012 | -- | $28,800 -2.5% |
| 2011 | -- | $29,538 +3.1% |
| 2010 | -- | $28,643 +1% |
| 2008 | -- | $28,360 +3% |
| 2006 | -- | $27,534 +12.6% |
| 2005 | $427 +1% | $24,444 +5% |
| 2004 | $422 -34.2% | $23,280 +1.5% |
| 2003 | $641 +0.3% | $22,936 +25.8% |
| 2002 | $639 -1% | $18,229 +7% |
| 2001 | $645 +1.6% | $17,036 +4% |
| 2000 | $635 | $16,381 |
Find assessor info on the county website
Monthly payment
Est. payment
Payment breakdown
Explore the cost of this home by adjusting the details. Changes won't be saved.Climate risks
Neighborhood: Park Hill
Nearby schools
Schools provided by the listing agent
- Elementary: Logan Elementary
- Middle: Woodrow Wilson Middle School
- High: Moline High School
- District: 40
Source: MRED as distributed by MLS GRID. This data may not be complete. We recommend contacting the local school district to confirm school assignments for this home.
Similar homes
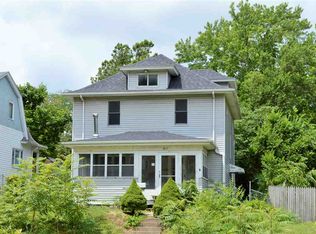
- $125,0004 bd1 ba1.6k sqft1435 10th St, Moline, IL 61265Active
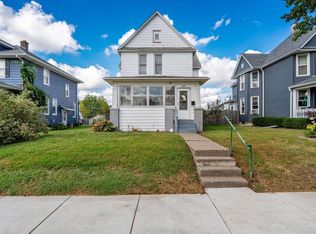 MLS ID #12736245, Rachel Allen, KW 1Advantage. MRED as distributed by MLS GRID
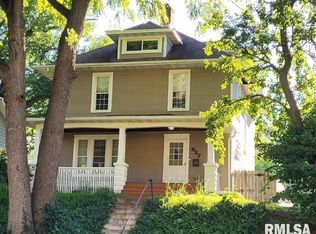
 - $120,0003 bd1 ba1k sqft417 48th St, Moline, IL 61265Active
 MLS ID #12749336, Andy Rodriguez, RE/MAX Concepts Bettendorf. MRED as distributed by MLS GRID
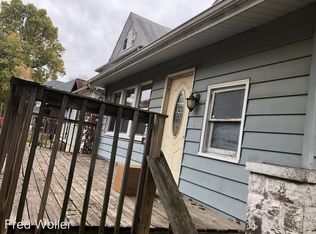
 - $125,0003 bd1 ba924 sqft2421 34th St, Moline, IL 61265Active
 MLS ID #12749559, Jeff Keller, Currents and Keys Realty. MRED as distributed by MLS GRID
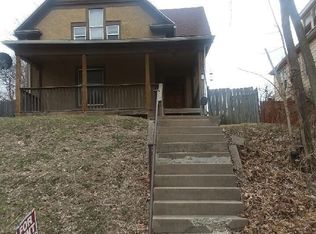
 - $129,9003 bd1 ba1.3k sqft411 41st St, Moline, IL 61265For Sale
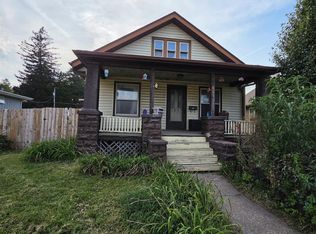
 MLS ID #PA1269599, Nancy Brown, Jim Maloof Realty, Inc.. RMLS Alliance as distributed by MLS GRID
