Professionally repainted interior gives this house a fresh new look. The neutral color gives the new owner the opportunity to put their finishing touches on it. This house shows so well and is worth a look for yourself. Stop renting and start owning your own home! This charming 3 bedroom home offers all the comforts of main level living. Nice sized living room with informal dinning area. The galley kitchen is makes meal prep a breeze. Bonus family room located off the kitchen with pass thru window. Beautiful back yard with fire pit and plenty of outdoor entertaining space. Complete with oversized 1 car garage. Now is your chance to make this house your new home.
Active
Price cut: $3.5K (8/25)
$113,000
3721 13th Ave, Moline, IL 61265
3beds
1,156sqft
Single Family Residence
Built in 1948
-- sqft lot
$-- Zestimate®
$98/sqft
$-- HOA
What's special
Professionally repainted interiorMain level livingNeutral color
- 62 days
- 528
- 16
Likely to sell faster than
Zillow last checked:
Listing updated:
Listed by:
Scott Egger (309)235-1000,
Ruhl&Ruhl REALTORS Moline
Source: MRED as distributed by MLS GRID,MLS#: 12722442
Facts & features
Interior
Bedrooms & bathrooms
- Bedrooms: 3
- Bathrooms: 1
- Full bathrooms: 1
Rooms
- Room types: No additional rooms
Primary bedroom
- Features: Flooring (Carpet)
- Level: Main
- Area: 104 Square Feet
- Dimensions: 13X8
Bedroom 2
- Features: Flooring (Carpet)
- Level: Main
- Area: 96 Square Feet
- Dimensions: 12X8
Bedroom 3
- Features: Flooring (Carpet)
- Level: Main
- Area: 63 Square Feet
- Dimensions: 9X7
Dining room
- Features: Flooring (Tile)
- Level: Main
- Area: 49 Square Feet
- Dimensions: 7X7
Family room
- Features: Flooring (Carpet)
- Level: Main
- Area: 189 Square Feet
- Dimensions: 21X9
Kitchen
- Features: Kitchen (Galley), Flooring (Tile)
- Level: Main
- Area: 56 Square Feet
- Dimensions: 8X7
Living room
- Features: Flooring (Carpet)
- Level: Main
- Area: 187 Square Feet
- Dimensions: 17X11
Heating
- Natural Gas
Cooling
- Window Unit(s)
Appliances
- Included: Range, Refrigerator
Features
- Bookcases
- Basement: None
- Attic: Unfinished
Interior area
- Total structure area: 1,156
- Total interior livable area: 1,156 sqft
- Finished area below ground: 0
Property
Parking
- Total spaces: 1
- Parking features: Concrete, Garage Door Opener, Yes, Garage Owned, Detached, Garage
- Garage spaces: 1
- Has uncovered spaces: Yes
Accessibility
- Accessibility features: No Disability Access
Features
- Stories: 1
- Exterior features: Fire Pit
Lot
- Dimensions: 57X100X53X100
- Features: Level
Details
- Parcel number: 1703111056
- Special conditions: Standard
Construction
Type & style
- Home type: SingleFamily
- Architectural style: Ranch
- Property subtype: Single Family Residence
Materials
- Steel Siding
- Roof: Asphalt
Condition
- New construction: No
- Year built: 1948
Utilities & green energy
- Sewer: Public Sewer
- Water: Public
Community & HOA
Community
- Subdivision: Molette
HOA
- Services included: None
Location
- Region: Moline
Financial & listing details
- Price per square foot: $98/sqft
- Tax assessed value: $120,276
- Annual tax amount: $3,458
- Date on market: 8/3/2026
- Ownership: Fee Simple
Estimated market value
Not available
Estimated sales range
Not available
$1,427/mo
Price history
| Date | Event | Price |
|---|---|---|
| 8/25/2026 | Price change | $113,000-3%$98/sqft |
Source:  MRED as distributed by MLS GRID #12722442 Report a problem MRED as distributed by MLS GRID #12722442 Report a problem | ||
| 8/3/2026 | Listed for sale | $116,500$101/sqft |
Source: MRED as distributed by MLS GRID #12722442 Report a problem | ||
Public tax history
| Year | Property taxes | Tax assessment |
|---|---|---|
| 2025 | $3,459 +6.6% | $40,092 +7.7% |
| 2024 | $3,246 +6.6% | $37,221 +8.6% |
| 2023 | $3,045 +11.2% | $34,274 +12.4% |
| 2022 | $2,737 +0.4% | $30,494 +4.6% |
| 2021 | $2,727 +0.5% | $29,153 +1.7% |
| 2020 | $2,714 +0.9% | $28,666 +1.6% |
| 2019 | $2,690 +2.8% | $28,214 +1.6% |
| 2018 | $2,617 +1.7% | $27,762 +1.6% |
| 2017 | $2,574 +2.6% | $27,324 +3.2% |
| 2016 | $2,508 +2.3% | $26,477 +2.3% |
| 2015 | $2,451 | $25,877 -1% |
| 2014 | -- | $26,136 |
| 2013 | -- | $26,136 -1.8% |
| 2012 | -- | $26,623 -2% |
| 2011 | -- | $27,166 |
| 2010 | -- | $27,166 +1% |
| 2008 | -- | $26,897 +2% |
| 2006 | -- | $26,370 +11.9% |
| 2005 | $2,036 +4.1% | $23,571 +3% |
| 2004 | $1,956 +2.4% | $22,885 +3% |
| 2003 | $1,911 +4.3% | $22,218 +4% |
| 2002 | $1,831 +2.9% | $21,363 +3.5% |
| 2001 | $1,780 +10.4% | $20,640 +9.2% |
| 2000 | $1,613 | $18,901 |
Find assessor info on the county website
Monthly payment
Est. payment
Payment breakdown
Explore the cost of this home by adjusting the details. Changes won't be saved.Climate risks
Neighborhood: Molette
Nearby schools
Schools provided by the listing agent
- Elementary: Washington Elementary
- Middle: Woodrow Wilson Middle School
- High: Moline High School
- District: 40
Source: MRED as distributed by MLS GRID. This data may not be complete. We recommend contacting the local school district to confirm school assignments for this home.
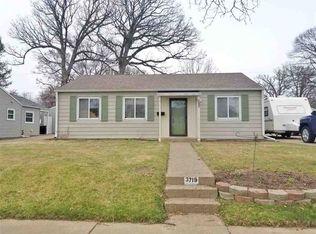

Similar homes
- $114,9002 bd1 ba936 sqft1103 37th Street Ct, Moline, IL 61265Active
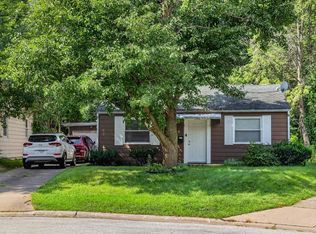 MLS ID #12748182, Peg Hopkins, Ruhl&Ruhl REALTORS Bettendorf. MRED as distributed by MLS GRID
 - $110,0003 bd2 ba994 sqft2320 18th St #A, Moline, IL 61265Active
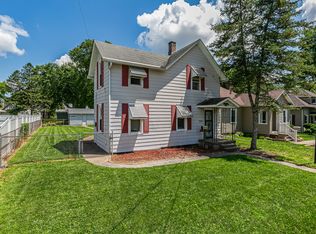 MLS ID #12697223, Amanda Francis, NextHome QC Realty. MRED as distributed by MLS GRID
 - $133,0002 bd2 ba1.7k sqft408 32nd Ave, Moline, IL 61265Price Change
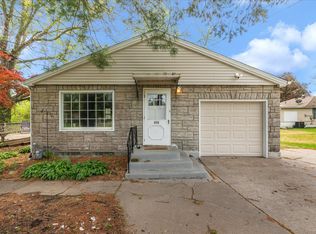 MLS ID #12774483, Richard Bassford, CRS, RE/MAX Concepts Bettendorf. MRED as distributed by MLS GRID
 - $125,0003 bd1 ba924 sqft2421 34th St, Moline, IL 61265Active
 MLS ID #12749559, Jeff Keller, Currents and Keys Realty. MRED as distributed by MLS GRID
 - $129,9003 bd1 ba1.3k sqft411 41st St, Moline, IL 61265For Sale
 MLS ID #PA1269599, Nancy Brown, Jim Maloof Realty, Inc.. RMLS Alliance as distributed by MLS GRID
