Four bedroom, two bath home with a full basement located on almost an acre property. The home does need some TLC, but would be perfect for someone looking for space and privacy. This property offers over 1500 square feet on the main lever and a basement that could be finished for additional living space. The property is being sold, 'as, is'. The Seller is currently packing to relocate so excuse the disorganization. Call your local agent today for a private tour!
Active
Listed by: Keller Williams Marquee • Monica Lemp • 618-789-3986
$125,000
2506 18th St, East Moline, IL 61244
4beds
1,516sqft
Single Family Residence
Built in 2007
0.94 Acres Lot
$-- Zestimate®
$82/sqft
$-- HOA
What's special
Two bathAlmost an acre propertyFour bedroomFull basement
- 5 days
- 335
- 11
Likely to sell faster than
Zillow last checked:
Listing updated:
Listed by:
Monica Lemp 618-789-3986,
Keller Williams Marquee
Source: MARIS,MLS#: 26071351 Originating MLS: Southwestern Illinois Board of REALTORS
Facts & features
Interior
Bedrooms & bathrooms
- Bedrooms: 4
- Bathrooms: 2
- Full bathrooms: 2
- Main level bathrooms: 2
- Main level bedrooms: 4
Primary bedroom
- Features: Floor Covering: Carpeting
- Level: Main
- Area: 120
- Dimensions: 12x10
Bedroom 2
- Features: Floor Covering: Carpeting
- Level: Main
- Area: 108
- Dimensions: 12x9
Bedroom 3
- Features: Floor Covering: Carpeting
- Level: Main
- Area: 120
- Dimensions: 12x10
Bedroom 4
- Features: Floor Covering: Carpeting
- Level: Main
- Area: 120
- Dimensions: 12x10
Primary bathroom
- Features: Floor Covering: Vinyl
- Level: Main
Bathroom 2
- Features: Floor Covering: Vinyl
- Level: Main
Dining room
- Features: Floor Covering: Vinyl
- Level: Main
- Area: 120
- Dimensions: 12x10
Kitchen
- Features: Floor Covering: Vinyl
- Level: Main
- Area: 130
- Dimensions: 13x10
Laundry
- Features: Floor Covering: Vinyl
- Level: Main
- Area: 130
- Dimensions: 13x10
Living room
- Features: Floor Covering: Carpeting
- Level: Main
- Area: 247
- Dimensions: 13x19
Heating
- Forced Air
Cooling
- Central Air
Appliances
- Included: Dishwasher, Dryer, Range, Refrigerator, Washer
Features
- Flooring: Carpet, Vinyl
- Basement: Unfinished
- Has fireplace: No
Interior area
- Total structure area: 1,516
- Total interior livable area: 1,516 sqft
- Finished area above ground: 1,516
- Finished area below ground: 0
Property
Accessibility
- Accessibility features: Accessible Approach with Ramp
Features
- Levels: One
- Patio & porch: Covered, Porch
- Fencing: Fenced
Lot
- Size: 0.94 Acres
- Features: Level
Details
- Parcel number: 0931314001
- Special conditions: Listing As Is
Construction
Type & style
- Home type: SingleFamily
- Architectural style: Ranch
- Property subtype: Single Family Residence
Materials
- Vinyl Siding
Condition
- Year built: 2007
Utilities & green energy
- Electric: Single Phase
- Sewer: Aerobic Septic
- Water: Public
- Utilities for property: Electricity Connected, Natural Gas Connected, Water Connected
Community & HOA
Community
- Subdivision: Not In A Subdivision
HOA
- Has HOA: No
Location
- Region: East Moline
Financial & listing details
- Price per square foot: $82/sqft
- Tax assessed value: $212,049
- Annual tax amount: $5,101
- Date on market: 11/8/2026
- Listing terms: Cash,Conventional
- Electric utility on property: Yes
Estimated market value
Not available
Estimated sales range
Not available
Not available
Price history
| Date | Event | Price |
|---|---|---|
| 11/8/2026 | Listed for sale | $125,000-5.7%$82/sqft |
Source:  MARIS #26071351 Report a problem | ||
| 8/31/2007 | Sold | $132,500$87/sqft |
Source:  MRED as distributed by MLS GRID #QC4091362 Report a problem | ||
Public tax history
| Year | Property taxes | Tax assessment |
|---|---|---|
| 2025 | $5,045 +6.7% | $70,683 +8% |
| 2024 | $4,727 +6.8% | $65,447 +6.7% |
| 2023 | $4,426 +9.4% | $61,337 +11% |
| 2022 | $4,045 +2.2% | $55,246 +4.6% |
| 2021 | $3,960 +0.5% | $52,816 +1.3% |
| 2020 | $3,939 +1.1% | $52,138 +1.8% |
| 2019 | $3,895 +42.4% | $51,191 +35.4% |
| 2018 | $2,736 +1.7% | $37,812 +1.9% |
| 2017 | $2,691 -0.1% | $37,107 +0.5% |
| 2016 | $2,693 +7.6% | $36,922 +7.2% |
| 2015 | $2,503 | $34,438 |
Find assessor info on the county website
Monthly payment
Est. payment
Payment breakdown
Explore the cost of this home by adjusting the details. Changes won't be saved.Climate risks
Neighborhood: 61244
Nearby schools
Schools provided by the listing agent
- Elementary: Moline Dist 40
- Middle: Moline Dist 40
- High: Moline Usd 40
Source: MARIS. This data may not be complete. We recommend contacting the local school district to confirm school assignments for this home.
Similar homes
- $--3 bd1 ba1.3k sqft2524 7th St, East Moline, IL 61244Auction
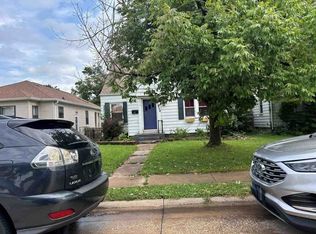 ServiceLink Auction
- $150,0005 bd2 ba1k sqft579 31st Ave, East Moline, IL 61244New
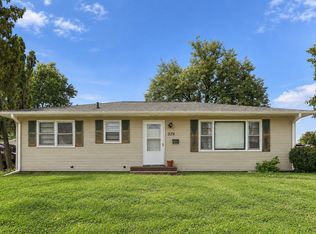 MLS ID #12804442, Kyle Robinson, Epique Realty. MRED as distributed by MLS GRID
- $--3 bd2 ba916 sqft3602 12th St, East Moline, IL 61244Auction
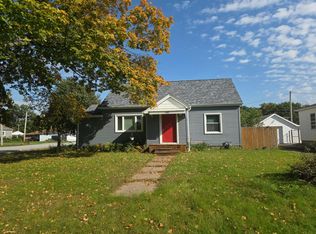 Auction.com 2
- $--3 bd1 ba1.1k sqft2312 5th St, East Moline, IL 61244Auction
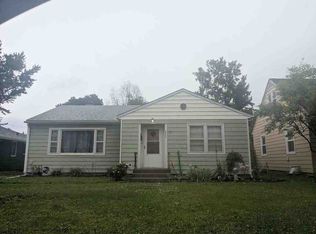 ServiceLink Auction
