Its time to make this 3 Bedroom 1 and half Bath house your new home! Step up onto the large front porch and take a seat. Its time to enjoy the spring, summer, fall seasons pass by! Step inside the front door and the 9 foot ceilings give you a wonderful open feeling! The living room flows into the spacious dining room that features an original built in hutch. There is also a breakfast bar/island pass through to the galley style kitchen, which has a spice cupboard wall, ready for all your cooking creations! 2 bedrooms and a semi updated bathroom finish out this main living level. Continue upstairs to your bedroom hideaway, the walk up contains a large 6'x4' cedar closet, alcoves for plenty of storage, half bathroom and a huge space to call your own 3rd bedroom. All appliances stay. Per seller: Refrigerator 2020, Stove 2020, Dishwasher 2025, Electric panel 2026, Gutters Soffit and Down Spouts 2023, Patio 2021, Sidewalk 2024
Price change
Price cut: $3K (9/23)
$144,000
258 7th St, Silvis, IL 61282
3beds
1,357sqft
Single Family Residence
Built in 1940
5,227 Square Feet Lot
$141,800 Zestimate®
$106/sqft
$-- HOA
What's special
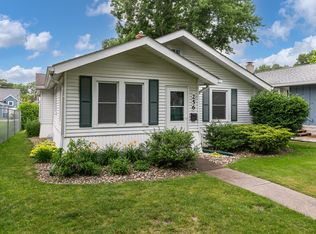
Spice cupboard wallWonderful open feelingLarge front porchGalley style kitchenAll appliances stay
- 54 days
- 528
- 39
Zillow last checked:
Listing updated:
Listed by:
Donald Schutte 309-737-6475,
EXIT Realty Fireside
Source: MRED as distributed by MLS GRID,MLS#: 12721772
Facts & features
Interior
Bedrooms & bathrooms
- Bedrooms: 3
- Bathrooms: 2
- Full bathrooms: 1
- 1/2 bathrooms: 1
Rooms
- Room types: No additional rooms
Primary bedroom
- Features: Flooring (Laminate), Bathroom (Half)
- Level: Second
- Area: 272 Square Feet
- Dimensions: 17X16
Bedroom 2
- Features: Flooring (Carpet)
- Level: Main
- Area: 132 Square Feet
- Dimensions: 12X11
Bedroom 3
- Features: Flooring (Carpet)
- Level: Main
- Area: 108 Square Feet
- Dimensions: 12X9
Dining room
- Features: Flooring (Hardwood)
- Level: Main
- Area: 117 Square Feet
- Dimensions: 13X9
Kitchen
- Features: Kitchen (Galley, Island), Flooring (Ceramic Tile)
- Level: Main
- Area: 90 Square Feet
- Dimensions: 10X9
Laundry
- Features: Flooring (Other)
- Level: Basement
- Area: 198 Square Feet
- Dimensions: 18X11
Living room
- Features: Flooring (Carpet)
- Level: Main
- Area: 182 Square Feet
- Dimensions: 14X13
Heating
- Natural Gas
Cooling
- Central Air
Appliances
- Included: Range, Microwave, Dishwasher, Refrigerator, Range Hood
- Laundry: Gas Dryer Hookup, Sink
Features
- 1st Floor Bedroom, 1st Floor Full Bath, Built-in Features, High Ceilings
- Flooring: Hardwood, Carpet, Wood
- Windows: Window Treatments
- Basement: Unfinished,Full
Interior area
- Total structure area: 2,314
- Total interior livable area: 1,357 sqft
Property
Parking
- Parking features: Gravel, Off Alley, On Street, Yes, Owned
Accessibility
- Accessibility features: No Disability Access
Features
- Stories: 1
- Patio & porch: Patio
Lot
- Size: 5,227 Square Feet
- Dimensions: 40x140
- Features: Level
Details
- Parcel number: 0931230029
- Special conditions: None
Construction
Type & style
- Home type: SingleFamily
- Architectural style: Bungalow
- Property subtype: Single Family Residence
Materials
- Block
- Foundation: Block
- Roof: Asphalt
Condition
- New construction: No
- Year built: 1940
Utilities & green energy
- Electric: Circuit Breakers
- Sewer: Public Sewer
- Water: Public
Community & HOA
Community
- Features: Curbs, Sidewalks, Street Paved
HOA
- Services included: None
Location
- Region: Silvis
Financial & listing details
- Price per square foot: $106/sqft
- Tax assessed value: $141,951
- Annual tax amount: $3,825
- Date on market: 8/4/2026
Estimated market value
$141,800
$135,000 - $149,000
$1,718/mo
Price history
| Date | Event | Price |
|---|---|---|
| 9/23/2026 | Price change | $144,000-2%$106/sqft |
Source:  MRED as distributed by MLS GRID #12721772 Report a problem MRED as distributed by MLS GRID #12721772 Report a problem | ||
| 9/10/2026 | Price change | $147,000-1.9%$108/sqft |
Source: MRED as distributed by MLS GRID #12721772 Report a problem | ||
| 8/18/2026 | Price change | $149,900-3.3%$110/sqft |
Source: MRED as distributed by MLS GRID #12721772 Report a problem | ||
| 8/4/2026 | Listed for sale | $155,000+55.8%$114/sqft |
Source: MRED as distributed by MLS GRID #12721772 Report a problem | ||
| 8/24/2009 | Sold | $99,500+90.6%$73/sqft |
Source: Public Record Report a problem | ||
| 1/18/2002 | Sold | $52,200$38/sqft |
Source: MRED as distributed by MLS GRID #QC4033798 Report a problem | ||
Public tax history
| Year | Property taxes | Tax assessment |
|---|---|---|
| 2025 | $3,825 +7.9% | $47,317 +8% |
| 2024 | $3,545 +8.1% | $43,812 +6.7% |
| 2023 | $3,279 +16.6% | $41,061 +16.2% |
| 2022 | $2,813 +3.1% | $35,347 +4.6% |
| 2021 | $2,729 +0.7% | $33,793 +1.3% |
| 2020 | $2,710 +1.4% | $33,359 +1.9% |
| 2019 | $2,672 +0.5% | $32,753 |
| 2018 | $2,660 +1.5% | $32,753 +1.9% |
| 2017 | $2,622 +0.1% | $32,142 +0.5% |
| 2016 | $2,620 +26.8% | $31,983 +22.4% |
| 2015 | $2,066 +218% | $26,129 +2.6% |
| 2014 | $650 | $25,474 |
| 2013 | $650 | $25,474 -1.6% |
| 2012 | -- | $25,877 -24.5% |
| 2011 | -- | $34,265 +1.5% |
| 2010 | -- | $33,775 +2% |
| 2008 | -- | $33,113 +20% |
| 2006 | -- | $27,600 +5.6% |
| 2005 | $1,965 +4.5% | $26,124 +3.7% |
| 2004 | $1,880 +8% | $25,203 +9.5% |
| 2003 | $1,741 -0.4% | $23,007 -1.3% |
| 2002 | $1,747 +28.5% | $23,314 +21.1% |
| 2001 | $1,359 +8.4% | $19,255 +3% |
| 2000 | $1,254 | $18,694 |
Find assessor info on the county website
Monthly payment
Est. payment
Payment breakdown
Explore the cost of this home by adjusting the details. Changes won't be saved.Climate risks
Neighborhood: 61282
Nearby schools
Schools provided by the listing agent
- Elementary: George O. Barr Elementary School
- High: United Township High School
- District: 34
Source: MRED as distributed by MLS GRID. This data may not be complete. We recommend contacting the local school district to confirm school assignments for this home.
Similar homes
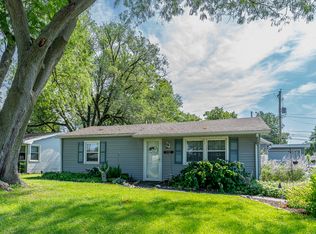
- $124,9002 bd1 ba892 sqft2317 9th St, Silvis, IL 61282Active
 MLS ID #12711189, Bobby Bunch, ABR, Rainmaker Collective - Real Broker, LLC. MRED as distributed by MLS GRID
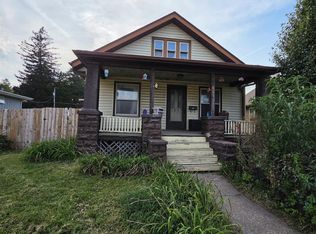
 - $129,9003 bd1 ba1.3k sqft411 41st St, Moline, IL 61265For Sale
 MLS ID #PA1269599, Nancy Brown, Jim Maloof Realty, Inc.. RMLS Alliance as distributed by MLS GRID
 - $140,0003 bd1 ba1k sqft556 24th Ave, Moline, IL 61265Active
 MLS ID #12747037, Todd Ryckeghem, Milltown Realty, LLC. MRED as distributed by MLS GRID
 - $125,0003 bd1 ba924 sqft2421 34th St, Moline, IL 61265Active
 MLS ID #12749559, Jeff Keller, Currents and Keys Realty. MRED as distributed by MLS GRID
