Welcome to this beautiful riverfront home in Bettendorf Iowa, where classic character meets everyday comfort. Enjoy a stunning, year-round view of the Mississippi River from the 16-foot-wide living room window. Step out onto the side deck. Or relax on the wraparound deck that connect to the dinning through charming French doors. Two bedrooms face the river, and the primary bedroom is a true retreat with a 6-foot river facing with build-in window seat and cabinetry. Inside you'll find hardwood floors throughout, and a modern kitchen and bath a sunroom and a warm inviting layout that fits both daily living and entertaining. Outside, the property shines with a large front yard across from the river and bike path plus a huge flat back yard with a slab play area. The home is equipped with a newer central heat and A/C system. Additional updates include new siding, and roof in 2020. A full suite of appliances goes with the property. River bike path will take you anywhere in the Quad Cities. Perfectly situated, the home is central to Moline, Rock Island, Bettendorf and Davenport. Two neighbor parks nearby, five minutes to groceries and shopping and five minutes to Arsenal east gate.
Active
Price cut: $20K (7/1)
$310,000
732 River Dr, Bettendorf, IA 52722
3beds
2,068sqft
:
Get pre-qualified$2,213/mo
Single Family Residence
Built in 1925
0.38 Acres Lot
$300,500 Zestimate®
$150/sqft
$-- HOA
What's special
Side deckModern kitchen and bathHardwood floors throughoutFull suite of appliances
- 50 days |
- 1,050 |
- 58 |
Zillow last checked:
Listing updated:
Listed by:
W T Grampp 563-343-1900,
Grampp Realty
Source: MRED as distributed by MLS GRID,MLS#: 12671011
Facts & features
Interior
Bedrooms & bathrooms
- Bedrooms: 3
- Bathrooms: 1
- Full bathrooms: 1
Rooms
- Room types: Enclosed Porch Heated
Primary bedroom
- Features: Flooring (Hardwood)
- Level: Second
- Area: 187 Square Feet
- Dimensions: 11X17
Bedroom 2
- Features: Flooring (Hardwood)
- Level: Third
- Area: 110 Square Feet
- Dimensions: 10X11
Bedroom 3
- Features: Flooring (Hardwood)
- Level: Second
- Area: 162 Square Feet
- Dimensions: 9X18
Dining room
- Level: Main
- Area: 132 Square Feet
- Dimensions: 11X12
Other
- Features: Flooring (Hardwood)
- Level: Main
- Area: 147 Square Feet
- Dimensions: 7X21
Kitchen
- Features: Flooring (Hardwood)
- Level: Main
- Area: 182 Square Feet
- Dimensions: 13X14
Laundry
- Level: Basement
- Area: 88 Square Feet
- Dimensions: 8X11
Living room
- Features: Flooring (Hardwood)
- Level: Main
- Area: 352 Square Feet
- Dimensions: 16X22
Heating
- Natural Gas
Cooling
- Central Air
Appliances
- Included: Range, Refrigerator, Washer, Dryer
Features
- Flooring: Hardwood
- Basement: Unfinished,Block,Full
- Number of fireplaces: 1
- Fireplace features: Living Room
Interior area
- Total structure area: 2,068
- Total interior livable area: 2,068 sqft
Property
Parking
- Total spaces: 6
- Parking features: Concrete, Gravel, Off Alley, Side Driveway, Garage Door Opener, Yes, Garage Owned, Detached, Driveway, Additional Parking, Alley Access, Garage Faces Side, Owned, Garage
- Garage spaces: 2
- Has uncovered spaces: Yes
Accessibility
- Accessibility features: No Disability Access
Features
- Stories: 2
- Patio & porch: Deck
- Has view: Yes
- View description: Front of Property
- Has water view: Yes
- Water view: Front of Property
- Waterfront features: River Front
- Body of water: MISSISSIPPI RIVER
Lot
- Size: 0.38 Acres
- Dimensions: 73x215
Details
- Additional structures: RV/Boat Storage
- Parcel number: 842960211151
- Special conditions: None
Construction
Type & style
- Home type: SingleFamily
- Property subtype: Single Family Residence
Materials
- Steel Siding
- Foundation: Block
- Roof: Asphalt
Condition
- New construction: No
- Year built: 1925
Utilities & green energy
- Sewer: Public Sewer
- Water: Public
Community & HOA
HOA
- Services included: None
Location
- Region: Bettendorf
Financial & listing details
- Price per square foot: $150/sqft
- Tax assessed value: $288,900
- Annual tax amount: $3,234
- Date on market: 6/13/2026
- Ownership: Fee Simple
Estimated market value
$300,500
$285,000 - $316,000
$1,762/mo
Price history
| Date | Event | Price |
|---|---|---|
| 7/1/2026 | Price change | $310,000-6.1%$150/sqft |
Source:  MRED as distributed by MLS GRID #12671011 Report a problem MRED as distributed by MLS GRID #12671011 Report a problem | ||
| 6/13/2026 | Listed for sale | $330,000$160/sqft |
Source: MRED as distributed by MLS GRID #12671011 Report a problem | ||
| 10/5/2024 | Listing removed | $1,800$1/sqft |
Source: Zillow Rentals Report a problem | ||
| 9/30/2024 | Listed for rent | $1,800$1/sqft |
Source: Zillow Rentals Report a problem | ||
| 2/12/2024 | Listing removed | -- |
Source: Zillow Rentals Report a problem | ||
| 1/28/2024 | Listed for rent | $1,800$1/sqft |
Source: Zillow Rentals Report a problem | ||
| 7/4/2023 | Listing removed | -- |
Source: Zillow Rentals Report a problem | ||
| 11/2/2022 | Listed for rent | $1,800+20%$1/sqft |
Source: Zillow Rental Manager Report a problem | ||
| 5/16/2016 | Listing removed | $1,500-3.2%$1/sqft |
Source: Relocation Reps, LLC Managing Broker Report a problem | ||
| 1/18/2016 | Price change | $1,550-2.8%$1/sqft |
Source: Relocation Reps, LLC Managing Broker Report a problem | ||
| 1/11/2016 | Listed for rent | $1,595$1/sqft |
Source: Relocation Reps, LLC Managing Broker Report a problem | ||
Public tax history
| Year | Property taxes | Tax assessment |
|---|---|---|
| 2025 | $3,234 +0.8% | $288,900 +38.2% |
| 2024 | $3,208 +6.4% | $209,100 |
| 2023 | $3,016 +1% | $209,100 +22% |
| 2022 | $2,986 -3.9% | $171,330 |
| 2021 | $3,106 +2.2% | $171,330 +2.3% |
| 2020 | $3,040 -0.7% | $167,520 |
| 2019 | $3,063 +0.4% | $167,520 +2.2% |
| 2018 | $3,050 -0.4% | $163,980 |
| 2017 | $3,062 +2.7% | $163,980 |
| 2016 | $2,982 | -- |
| 2015 | $2,982 +2.2% | -- |
| 2014 | $2,918 +2.2% | -- |
| 2013 | $2,854 | -- |
| 2012 | $2,854 +27.3% | $154,490 +0% |
| 2009 | $2,242 +5.1% | $154,480 |
| 2008 | $2,134 +7.6% | $154,480 |
| 2007 | $1,984 +6.6% | -- |
| 2006 | $1,862 +2.9% | -- |
| 2005 | $1,810 -11.1% | -- |
| 2003 | $2,036 +0.7% | -- |
| 2002 | $2,022 +12.7% | -- |
| 2001 | $1,794 | -- |
Find assessor info on the county website
Monthly payment
Est. payment
Payment breakdown
Explore the cost of this home by adjusting the details. Changes won't be saved.Climate risks
Neighborhood: 52722
Nearby schools
GreatSchools rating
- 5/10Mark Twain Elementary SchoolGrades: PK-5Distance: 1.1 mi
- 5/10Bettendorf Middle SchoolGrades: 6-8Distance: 1.8 mi
- 8/10Bettendorf High SchoolGrades: 9-12Distance: 2.6 mi
Schools provided by the listing agent
- District: 621
Source: MRED as distributed by MLS GRID. This data may not be complete. We recommend contacting the local school district to confirm school assignments for this home.
- $315,0003 bd4 ba2.4k sqft718 River Dr, Bettendorf, IA 52722Sold

- $--1 bd1 ba750 sqft738 River Dr APT 8, Bettendorf, IA 52722Off Market

- $--1 bd1 ba750 sqft738 River Dr APT 5, Bettendorf, IA 52722Off Market
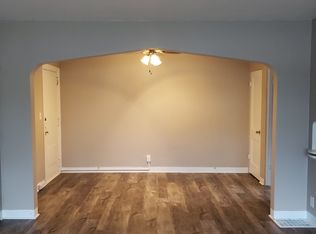
- $--1 bd1 ba680 sqft738 River Dr, Bettendorf, IA 52722Off Market
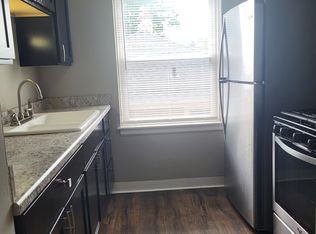
- $---- bd1 ba350 sqft738 River Dr #10914083, Bettendorf, IA 52722Off Market
- $---- bd1 ba291 sqft738 River Dr APT 3, Bettendorf, IA 52722Off Market
- $---- bd1 ba319 sqft738 River Dr APT 4, Bettendorf, IA 52722Off Market
- $--2 bd1 ba865 sqft738 River Dr APT 1, Bettendorf, IA 52722Off Market
A local agent can set up tours, give advice and negotiate with sellers.
A local lender can help you make sure your offer is ready when you are.
Similar homes
- $289,9994 bd2 ba2.5k sqft737 Grant St, Bettendorf, IA 52722Active
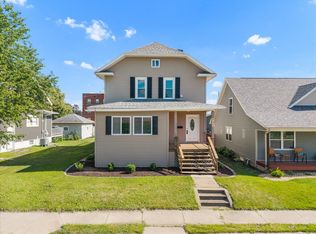 MLS ID #12683144, Richard Bassford, CRS, RE/MAX Concepts Bettendorf. MRED as distributed by MLS GRID
 - $298,9002 bd2 ba1.6k sqft940 Jones St, Bettendorf, IA 52722Price Change
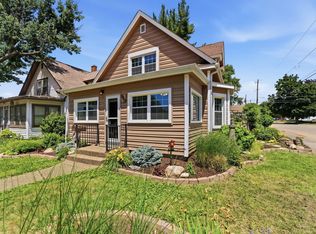 MLS ID #12650723, Charity Soseman, All City Realty. MRED as distributed by MLS GRID
 - $305,0004 bd3 ba2k sqft2605 E Central Park Ave, Davenport, IA 52803New
 MLS ID #12712459, Amber Holmes, NextHome QC Realty. MRED as distributed by MLS GRID
 - $345,0004 bd2 ba1.6k sqft1426 25th St, Bettendorf, IA 52722Active
 MLS ID #12699482, Kyle Robinson, Epique Realty. MRED as distributed by MLS GRID
 - $349,9003 bd2 ba1.9k sqft6400 Valley Dr, Bettendorf, IA 52722ActiveMLS ID #12709947, Brent Scogland, Ruhl&Ruhl REALTORS Bettendorf. MRED as distributed by MLS GRID
- $315,0003 bd3 ba2.1k sqft3617 25th Ave, Rock Island, IL 61201ActiveMLS ID #12672944, Leslie Roland, Ruhl&Ruhl REALTORS Moline. MRED as distributed by MLS GRID
- $299,9003 bd3 ba2k sqft2903 Woodland Ct, Davenport, IA 52803ActiveMLS ID #12699335, Stephanie Lank, Rainmaker Collective - Real Broker, LLC. MRED as distributed by MLS GRID
- $275,0005 bd2 ba1.1k sqft2510 7th St, Moline, IL 61265NewMLS ID #12678459, Niki Greenwood, Epique Realty. MRED as distributed by MLS GRID
- $225,0003 bd2 ba1.6k sqft4533 13th Ave, Rock Island, IL 61201NewMLS ID #12717309, Rick Berg, Ruhl&Ruhl REALTORS Moline. MRED as distributed by MLS GRID
- $185,0003 bd3 ba1.7k sqft1105 11th Ave, Moline, IL 61265NewMLS ID #12717108, Tisha Bousselot, ABR,CRS, Prestige Realty QC. MRED as distributed by MLS GRID
- $245,0003 bd3 ba1.9k sqft4303 27th Avenue Ct, Moline, IL 61265NewMLS ID #12717104, Mary Millman Schoon, Ruhl&Ruhl REALTORS Davenport. MRED as distributed by MLS GRID
- $264,0004 bd2 ba1.6k sqft1403 E 35th St, Davenport, IA 52807NewMLS ID #12711905, Mhisho Vuong-Lynch, Cornerstone Partners QC - Real Broker, LLC. MRED as distributed by MLS GRID
- $284,0005 bd4 ba2.1k sqft1200 E 9th St, Davenport, IA 52803ActiveMLS ID #12688556, Kyle Robinson, Epique Realty. MRED as distributed by MLS GRID
- $275,0002 bd2 ba1.4k sqft2702 Middle Rd, Davenport, IA 52803ActiveMLS ID #12685146, Nathan Stout, Ruhl&Ruhl REALTORS Moline. MRED as distributed by MLS GRID
- $260,0004 bd2 ba2.5k sqft2720 31st Ave, Rock Island, IL 61201NewMLS ID #12717408, Richard Bassford, CRS, RE/MAX Concepts Bettendorf. MRED as distributed by MLS GRID
- $298,0005 bd2 ba1.9k sqft919 Colony Dr, Davenport, IA 52806ActiveMLS ID #12692884, Drake Hunter, RE/MAX Concepts Bettendorf. MRED as distributed by MLS GRID
- $229,9003 bd2 ba1.7k sqft101 24th Avenue Ct, Moline, IL 61265NewMLS ID #12714683, Eric Ryden, Quad Cities Iowa Realty - Moline. MRED as distributed by MLS GRID
- $215,0003 bd2 ba1.8k sqft1024 W 15th St, Davenport, IA 52804NewMLS ID #12716066, Katie Ohrt, BUY SELL BUILD QC - Real Broker, LLC. MRED as distributed by MLS GRID
- $305,0004 bd2 ba2k sqft25 Woodcrest Dr, Geneseo, IL 61254ActiveMLS ID #12710229, Kara Swanson, Rainmaker Collective - Real Broker, LLC. MRED as distributed by MLS GRID
- $335,0005 bd4 ba1.8k sqft3300 35th Ave, Moline, IL 61265ActiveMLS ID #12664235, Christine Taylor, KW 1Advantage. MRED as distributed by MLS GRID
