Set on 2 scenic acres, this 3-4 bedroom 2-story offers a perfect blend of privacy while still taking in the beautiful southeastern skyline views over Valley Dr. With approximately half of the lot wooded, you'll enjoy a peaceful and natural setting with plenty of wildlife. Car enthusiasts or hobbyists will appreciate the significantly rebuilt and poured concrete driveway that leads to the heated 3-car garage with a newer metal ceiling and multiple high voltage plugs for tools or equipment. Walk in the side door from the covered concrete patio directly into the oak kitchen with a pantry closet and newer LVP flooring. Updated white vinyl windows throughout. Large front living / dining room with ample windows that fill the room with natural light. There is a main floor primary bedroom (or optional second living space) with a double hallway closet. In between this room and the kitchen is an adjoining full bath / laundry room. Upstairs, you will find two bedrooms plus an additional living room (which could double as a 4th bedroom or private suite) complete with its own full bath, walk-in closet and direct access to the back deck. In addition to the new driveway, other improvements include the completely new water softener system (2025), water heater (2022), septic cleanout, inspection and repair (2026), added structural support to the house and a new retaining wall by the backdoor. Other important highlights include a 200amp electric panel, water pipes upgraded to copper, and plumbing lines upgraded to PVC
Pending
$349,900
6400 Valley Dr, Bettendorf, IA 52722
3beds
1,991sqft
Single Family Residence
Built in 1900
2 Acres Lot
$343,000 Zestimate®
$176/sqft
$-- HOA
What's special
Peaceful and natural settingBeautiful southeastern skyline viewsNewer lvp flooringOak kitchenNew drivewayPantry closetDouble hallway closet
- 51 days
- 278
- 4
Likely to sell faster than
Zillow last checked:
Listing updated:
Listed by:
Brent Scogland (563)940-0822,
Ruhl&Ruhl REALTORS Bettendorf,
Sara Scogland 815-990-1871,
Ruhl&Ruhl REALTORS Bettendorf
Source: MRED as distributed by MLS GRID,MLS#: 12709947
Facts & features
Interior
Bedrooms & bathrooms
- Bedrooms: 3
- Bathrooms: 2
- Full bathrooms: 2
Rooms
- Room types: No additional rooms
Primary bedroom
- Features: Flooring (Carpet), Bathroom (Full)
- Level: Main
- Area: 270 Square Feet
- Dimensions: 18X15
Bedroom 2
- Features: Flooring (Carpet)
- Level: Second
- Area: 150 Square Feet
- Dimensions: 15X10
Bedroom 3
- Features: Flooring (Carpet)
- Level: Second
- Area: 135 Square Feet
- Dimensions: 15X9
Dining room
- Features: Flooring (Luxury Vinyl)
- Level: Main
- Dimensions: COMBO
Family room
- Features: Flooring (Carpet)
- Level: Second
- Area: 196 Square Feet
- Dimensions: 14X14
Kitchen
- Features: Kitchen (Eating Area-Table Space, Pantry-Closet), Flooring (Luxury Vinyl)
- Level: Main
- Area: 180 Square Feet
- Dimensions: 15X12
Laundry
- Level: Main
- Area: 15 Square Feet
- Dimensions: 5X3
Living room
- Features: Flooring (Luxury Vinyl)
- Level: Main
- Area: 345 Square Feet
- Dimensions: 23X15
Heating
- Natural Gas, Forced Air
Cooling
- Central Air
Appliances
- Included: Range, Dishwasher, Refrigerator, Washer, Dryer, Water Softener Owned
- Laundry: Main Level, In Bathroom
Features
- 1st Floor Bedroom, 1st Floor Full Bath, Pantry, Replacement Windows
- Windows: Replacement Windows
- Basement: Unfinished,Walk-Up Access,Partial
Interior area
- Total structure area: 2,609
- Total interior livable area: 1,991 sqft
- Finished area below ground: 0
Property
Parking
- Total spaces: 3
- Parking features: Asphalt, Concrete, Garage Door Opener, Heated Garage, Detached, Garage
- Garage spaces: 3
- Has uncovered spaces: Yes
Accessibility
- Accessibility features: No Disability Access
Features
- Stories: 2
- Patio & porch: Deck, Patio
Lot
- Size: 2 Acres
- Features: Wooded, Mature Trees
Details
- Parcel number: 12611713
- Special conditions: None
Construction
Type & style
- Home type: SingleFamily
- Property subtype: Single Family Residence
Materials
- Vinyl Siding
- Foundation: Brick/Mortar, Stone
- Roof: Asphalt
Condition
- New construction: No
- Year built: 1900
Utilities & green energy
- Electric: 200+ Amp Service
- Sewer: Septic Tank
- Water: Well
Community & HOA
HOA
- Services included: None
Location
- Region: Bettendorf
Financial & listing details
- Price per square foot: $176/sqft
- Tax assessed value: $331,600
- Annual tax amount: $4,220
- Date on market: 7/21/2026
Estimated market value
$343,000
$326,000 - $360,000
$2,230/mo
Price history
| Date | Event | Price |
|---|---|---|
| 8/13/2026 | Pending sale | $349,900$176/sqft |
Source:  MRED as distributed by MLS GRID #12709947 Report a problem MRED as distributed by MLS GRID #12709947 Report a problem | ||
| 7/21/2026 | Listed for sale | $349,900+1.4%$176/sqft |
Source: MRED as distributed by MLS GRID #12709947 Report a problem | ||
| 6/12/2026 | Listing removed | $345,000$173/sqft |
Source: MRED as distributed by MLS GRID #12611713 Report a problem | ||
| 5/22/2026 | Pending sale | $345,000$173/sqft |
Source: MRED as distributed by MLS GRID #12611713 Report a problem | ||
| 5/20/2026 | Listing removed | $345,000$173/sqft |
Source: MRED as distributed by MLS GRID #12611713 Report a problem | ||
| 5/6/2026 | Pending sale | $345,000$173/sqft |
Source: MRED as distributed by MLS GRID #12611713 Report a problem | ||
| 4/21/2026 | Price change | $345,000-4.1%$173/sqft |
Source: MRED as distributed by MLS GRID #12611713 Report a problem | ||
| 4/7/2026 | Listed for sale | $359,900+33.3%$181/sqft |
Source: MRED as distributed by MLS GRID #12611713 Report a problem | ||
| 10/19/2020 | Sold | $269,900$136/sqft |
Source: MRED as distributed by MLS GRID #QC4214946 Report a problem | ||
| 9/3/2020 | Listed for sale | $269,900+5.8%$136/sqft |
Source: Ruhl&Ruhl Realtors #QC4214946 Report a problem | ||
| 3/15/2019 | Sold | $255,000-5.5%$128/sqft |
Source: Agent Provided Report a problem | ||
| 2/9/2019 | Pending sale | $269,900$136/sqft |
Source: Mel Foster Co. Inc. of Iowa & Illinois - Mel Foster Co. I-74 #4199436 Report a problem | ||
| 1/23/2019 | Listed for sale | $269,900+7.5%$136/sqft |
Source: Mel Foster Co. Inc. of Iowa & Illinois - Mel Foster Co. I-74 #4199436 Report a problem | ||
| 1/30/2015 | Sold | $251,000-7%$126/sqft |
Source: Public Record Report a problem | ||
| 11/27/2014 | Pending sale | $269,900$136/sqft |
Source: Davenport Kimberly Rd Office #4156067 Report a problem | ||
| 11/5/2014 | Price change | $269,900-3.6%$136/sqft |
Source: Davenport Kimberly Rd Office #4156067 Report a problem | ||
| 10/22/2014 | Listed for sale | $279,900+15.9%$141/sqft |
Source: Davenport Kimberly Rd Office #4156067 Report a problem | ||
| 6/6/2007 | Sold | $241,500$121/sqft |
Source: Public Record Report a problem | ||
Public tax history
| Year | Property taxes | Tax assessment |
|---|---|---|
| 2025 | $4,220 -1.4% | $331,600 +16.6% |
| 2024 | $4,282 -6.2% | $284,300 |
| 2023 | $4,566 +2.6% | $284,300 +9.4% |
| 2022 | $4,450 +2% | $259,810 +1.5% |
| 2021 | $4,362 +6.6% | $256,080 +7.8% |
| 2020 | $4,092 +1.6% | $237,570 +8.3% |
| 2019 | $4,029 +12.9% | $219,440 +2.8% |
| 2018 | $3,567 -9.7% | $213,510 |
| 2017 | $3,952 +12.7% | $213,510 +14.5% |
| 2016 | $3,508 | $186,400 +3.8% |
| 2015 | $3,508 +2.5% | $179,580 |
| 2014 | $3,424 +1.8% | $179,580 |
| 2013 | $3,364 | -- |
| 2012 | $3,364 +27.5% | $179,880 +4.5% |
| 2009 | $2,638 +4.9% | $172,150 |
| 2008 | $2,514 +24.1% | $172,150 |
| 2007 | $2,026 +0.8% | -- |
| 2006 | $2,010 -2.9% | -- |
| 2005 | $2,070 -4.6% | -- |
| 2003 | $2,170 +0.9% | -- |
| 2002 | $2,150 +11.3% | -- |
| 2001 | $1,932 | -- |
Find assessor info on the county website
Monthly payment
Est. payment
Payment breakdown
Explore the cost of this home by adjusting the details. Changes won't be saved.Climate risks
Neighborhood: 52722
Nearby schools
Schools provided by the listing agent
- District: 5250
Source: MRED as distributed by MLS GRID. This data may not be complete. We recommend contacting the local school district to confirm school assignments for this home.
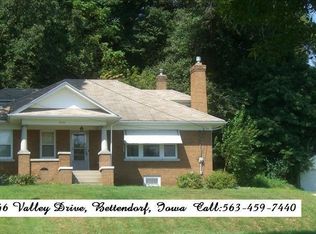
Similar homes
- $369,5003 bd3 ba1.9k sqft4415 Montclair Ct, Bettendorf, IA 52722Active
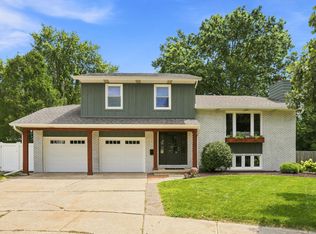 MLS ID #12745439, Niki Greenwood, Epique Realty. MRED as distributed by MLS GRID
 - $345,0004 bd3 ba1.6k sqft1426 25th St, Bettendorf, IA 52722Active
 MLS ID #12699482, Kyle Robinson, Epique Realty. MRED as distributed by MLS GRID
 - $369,9005 bd3 ba2.6k sqft17 Sunset Cir, Bettendorf, IA 52722Active
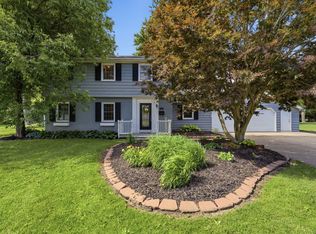 MLS ID #12737069, Leila Vold, NextHome QC Realty. MRED as distributed by MLS GRID
 - $313,9004 bd2 ba2.1k sqft1903 Kings Dr, Bettendorf, IA 52722Active
 MLS ID #12745672, Shelly Ortega, RE/MAX Concepts Bettendorf. MRED as distributed by MLS GRID
