Nestled in the historic Fulton subdivision, this Dutch Colonial charmer at 1200 E 9th Street blends timeless elegance with modern upgrades. Boasting 5 bedrooms (3 upstairs, 2 downstairs) and 4 baths, the home offers potential for two additional bedrooms-perfect for entertaining and creative spaces. The interior is freshly painted, showcasing gorgeous hardwood floors, vinyl windows, and a brand-new kitchen. Much of the home has been thoughtfully replumbed, features new electrical, a new HVAC system, two new hot water heaters, updated bathrooms, a new sump pump, and a waterproofed basement-ensuring comfort and peace of mind. Outside, the stucco has been recently updated and painted, complemented by a newer roof. A lovely deck invites you to enjoy seasonal views of the Mississippi River, while the tree-lined street adds to the serene, historic ambiance. With approximately 3,000 sq ft of living space this home is a rare blend of character, craftsmanship, and contemporary convenience.
Active
Price cut: $5K (6/25)
$284,000
1200 E 9th St, Davenport, IA 52803
5beds
2,152sqft
:
Get pre-qualified$2,010/mo
Single Family Residence
Built in 1915
5,662 Square Feet Lot
$271,500 Zestimate®
$132/sqft
$-- HOA
What's special
Tree-lined streetUpdated bathroomsBrand-new kitchenGorgeous hardwood floorsNewer roofLovely deckVinyl windows
- 27 days |
- 1,345 |
- 126 |
Zillow last checked:
Listing updated:
Listed by:
Kyle Robinson 563-505-1806,
Epique Realty
Source: MRED as distributed by MLS GRID,MLS#: 12688556
Facts & features
Interior
Bedrooms & bathrooms
- Bedrooms: 5
- Bathrooms: 4
- Full bathrooms: 3
- 1/2 bathrooms: 1
Rooms
- Room types: Bedroom 5, Bonus Room, Nursery, Foyer
Primary bedroom
- Features: Flooring (Hardwood), Bathroom (Full)
- Level: Second
- Area: 208 Square Feet
- Dimensions: 13X16
Bedroom 2
- Features: Flooring (Hardwood)
- Level: Second
- Area: 143 Square Feet
- Dimensions: 11X13
Bedroom 3
- Features: Flooring (Hardwood)
- Level: Second
- Area: 156 Square Feet
- Dimensions: 12X13
Bedroom 4
- Features: Flooring (Luxury Vinyl)
- Level: Basement
- Area: 80 Square Feet
- Dimensions: 8X10
Bedroom 5
- Features: Flooring (Luxury Vinyl)
- Level: Basement
- Area: 1 Square Feet
- Dimensions: 1X1
Bonus room
- Features: Flooring (Hardwood)
- Level: Main
- Area: 1 Square Feet
- Dimensions: 1X1
Dining room
- Features: Flooring (Hardwood)
- Level: Main
- Area: 182 Square Feet
- Dimensions: 13X14
Foyer
- Features: Flooring (Hardwood)
- Level: Main
- Area: 1 Square Feet
- Dimensions: 1X1
Kitchen
- Features: Flooring (Other)
- Level: Main
- Area: 110 Square Feet
- Dimensions: 10X11
Laundry
- Level: Basement
- Area: 1 Square Feet
- Dimensions: 1X1
Living room
- Features: Flooring (Hardwood)
- Level: Main
- Area: 300 Square Feet
- Dimensions: 12X25
Other
- Features: Flooring (Hardwood)
- Level: Second
- Area: 1 Square Feet
- Dimensions: 1X1
Heating
- Other
Cooling
- None
Appliances
- Included: Range, Dishwasher, Refrigerator
Features
- Basement: Finished,None,Full
- Number of fireplaces: 1
- Fireplace features: Living Room
Interior area
- Total structure area: 3,911
- Total interior livable area: 2,152 sqft
- Finished area below ground: 0
Property
Parking
- Total spaces: 2
- Parking features: Yes, Owned
Accessibility
- Accessibility features: No Disability Access
Features
- Stories: 2
Lot
- Size: 5,662 Square Feet
- Dimensions: 64.00 x 90.00
- Features: Other
Details
- Parcel number: F003813
- Special conditions: None
Construction
Type & style
- Home type: SingleFamily
- Property subtype: Single Family Residence
Materials
- Stucco
- Foundation: Other
- Roof: Other
Condition
- New construction: No
- Year built: 1915
Utilities & green energy
- Sewer: Public Sewer
- Water: Public
Community & HOA
HOA
- Services included: None
Location
- Region: Davenport
Financial & listing details
- Price per square foot: $132/sqft
- Tax assessed value: $206,180
- Annual tax amount: $3,102
- Date on market: 6/25/2026
- Ownership: Fee Simple
Estimated market value
$271,500
$258,000 - $285,000
$1,822/mo
Price history
| Date | Event | Price |
|---|---|---|
| 6/25/2026 | Price change | $284,000-1.7%$132/sqft |
Source: MRED as distributed by MLS GRID #12688556 Report a problem | ||
| 6/19/2026 | Listed for sale | $289,000$134/sqft |
Source:  MRED as distributed by MLS GRID #12683178 Report a problem MRED as distributed by MLS GRID #12683178 Report a problem | ||
| 6/19/2026 | Listing removed | $289,000$134/sqft |
Source: MRED as distributed by MLS GRID #12656304 Report a problem | ||
| 5/22/2026 | Listed for sale | $289,000-3.3%$134/sqft |
Source: MRED as distributed by MLS GRID #12656304 Report a problem | ||
| 5/22/2026 | Listing removed | $299,000$139/sqft |
Source: MRED as distributed by MLS GRID #12594005 Report a problem | ||
| 3/18/2026 | Listed for sale | $299,000+153.4%$139/sqft |
Source: MRED as distributed by MLS GRID #12594005 Report a problem | ||
| 8/16/2022 | Sold | $118,000-4.8%$55/sqft |
Source: MRED as distributed by MLS GRID #QC4234961 Report a problem | ||
| 8/3/2022 | Pending sale | $124,000$58/sqft |
Source:  RMLS Alliance as distributed by MLS GRID #QC4234961 Report a problem RMLS Alliance as distributed by MLS GRID #QC4234961 Report a problem | ||
| 7/28/2022 | Price change | $124,000-3.1%$58/sqft |
Source: RMLS Alliance as distributed by MLS GRID #QC4234961 Report a problem | ||
| 7/8/2022 | Listed for sale | $128,000+64.1%$59/sqft |
Source: RMLS Alliance as distributed by MLS GRID #QC4234961 Report a problem | ||
| 3/30/2018 | Sold | $78,000-22%$36/sqft |
Source: Agent Provided Report a problem | ||
| 3/6/2018 | Pending sale | $99,990$46/sqft |
Source: Mel Foster Co. Inc. of Iowa & Illinois - Mel Foster Co. I-74 #4186074 Report a problem | ||
| 11/15/2017 | Price change | $99,990-8.3%$46/sqft |
Source: Mel Foster Co. Inc. of Iowa & Illinois - Mel Foster Co. I-74 #4186074 Report a problem | ||
| 9/8/2017 | Price change | $109,000-5.2%$51/sqft |
Source: Mel Foster Co. Inc. of Iowa & Illinois - Mel Foster Co. I-74 #4186074 Report a problem | ||
| 6/13/2017 | Price change | $115,000-8%$53/sqft |
Source: Mel Foster Co. Inc. of Iowa & Illinois - Mel Foster Co. I-74 #4181566 Report a problem | ||
| 4/19/2017 | Listed for sale | $125,000$58/sqft |
Source: Mel Foster Co. Inc. of Iowa & Illinois - Mel Foster Co. I-74 #4181566 Report a problem | ||
Public tax history
| Year | Property taxes | Tax assessment |
|---|---|---|
| 2025 | $3,102 +50% | $206,180 +18.8% |
| 2024 | $2,068 -23% | $173,520 +46.3% |
| 2023 | $2,686 +16% | $118,600 -5.7% |
| 2022 | $2,316 +0.8% | $125,770 +16.5% |
| 2021 | $2,298 +2.3% | $107,920 +4.3% |
| 2020 | $2,247 -11.2% | $103,440 |
| 2019 | $2,532 +1.6% | $103,440 -8.3% |
| 2018 | $2,492 +12.5% | $112,840 |
| 2017 | $2,214 +0.3% | $112,840 |
| 2016 | $2,208 | $112,840 +9.8% |
| 2015 | $2,208 +9.5% | $102,800 |
| 2014 | $2,016 +2.1% | $102,800 |
| 2013 | $1,974 | -- |
| 2012 | $1,974 +17.2% | $101,620 |
| 2009 | $1,684 +4.7% | $101,620 |
| 2008 | $1,608 -1.2% | $101,620 |
| 2007 | $1,628 +4.8% | -- |
| 2006 | $1,554 +1.7% | -- |
| 2005 | $1,528 -5% | -- |
| 2003 | $1,608 +1.9% | -- |
| 2002 | $1,578 +4.5% | -- |
| 2001 | $1,510 | -- |
Find assessor info on the county website
Monthly payment
Est. payment
Payment breakdown
Explore the cost of this home by adjusting the details. Changes won't be saved.Climate risks
Neighborhood: Bridge Avenue
Nearby schools
GreatSchools rating
- 3/10McKinley Elementary SchoolGrades: K-6Distance: 1.2 mi
- 1/10Frank L Smart Intermediate SchoolGrades: 6-8Distance: 2.5 mi
- 4/10Central High SchoolGrades: 9-12Distance: 1 mi
Schools provided by the listing agent
- District: 1611
Source: MRED as distributed by MLS GRID. This data may not be complete. We recommend contacting the local school district to confirm school assignments for this home.
- $131,0003 bd1 ba1.7k sqft1210 E 9th St, Davenport, IA 52803Off Market
- $148,8003 bd1 ba1.8k sqft915 Bridge Ave, Davenport, IA 52803Off Market
- $153,6002 bd2 ba2.4k sqft1203 E 9th St, Davenport, IA 52803Off Market
- $--1 bd1 ba650 sqft1209 E 9th St, Davenport, IA 52803Off Market
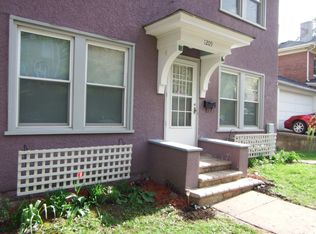
- $330,1101 bd1 ba730 sqft1214 E 9th St, Davenport, IA 52803Off Market
- $--1 bd1 ba900 sqft1211 E 9th St, Davenport, IA 52803Off Market
- $173,4004 bd4 ba2.6k sqft1207 E 9th St, Davenport, IA 52803Off Market
- $--1 bd1 ba650 sqft1207 E 9th St #1, Davenport, IA 52803Off Market
A local agent can set up tours, give advice and negotiate with sellers.
A local lender can help you make sure your offer is ready when you are.
Similar homes
- $299,9003 bd1 ba1.6k sqft2525 Fulton Ave, Davenport, IA 52803New
 MLS ID #12706332, Ray McDevitt, Ruhl&Ruhl REALTORS Bettendorf. MRED as distributed by MLS GRID
 - $275,0002 bd2 ba1.4k sqft2702 Middle Rd, Davenport, IA 52803Active
 MLS ID #12685146, Nathan Stout, Ruhl&Ruhl REALTORS Moline. MRED as distributed by MLS GRID
 - $298,0005 bd2 ba1.9k sqft919 Colony Dr, Davenport, IA 52806Price Change
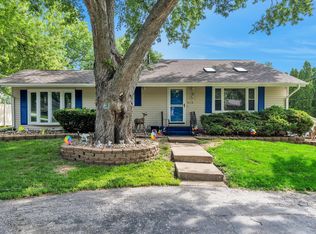 MLS ID #12692884, Drake Hunter, RE/MAX Concepts Bettendorf. MRED as distributed by MLS GRID
 - $240,0003 bd2 ba1.7k sqft1009 Arlington Ct, Davenport, IA 52803Active
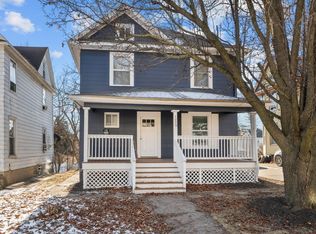 MLS ID #12617730, Kyle Robinson, Epique Realty. MRED as distributed by MLS GRID
 - $299,9004 bd3 ba2k sqft2903 W 35th St, Davenport, IA 52806ActiveMLS ID #12701675, Richard Bassford, CRS, RE/MAX Concepts Bettendorf. MRED as distributed by MLS GRID
- $289,9994 bd2 ba2.5k sqft737 Grant St, Bettendorf, IA 52722Price ChangeMLS ID #12683144, Richard Bassford, CRS, RE/MAX Concepts Bettendorf. MRED as distributed by MLS GRID
- $225,0004 bd2 ba1.7k sqft2902 Fair Ave, Davenport, IA 52803ActiveMLS ID #12666354, Jinnie Riley, KW 1Advantage. MRED as distributed by MLS GRID
- $209,9004 bd2 ba1.8k sqft2350 Farnam St, Davenport, IA 52803ActiveMLS ID #12678845, Brad Boeye, CRS,e-PRO, BUY SELL BUILD QC - Real Broker, LLC. MRED as distributed by MLS GRID
- $209,0006 bd3 ba2.2k sqft2664 Harrison St, Davenport, IA 52803Price ChangeMLS ID #12563020, Peter Voss, 3% Listing Company, LLC. MRED as distributed by MLS GRID
- $385,0004 bd2 ba2.3k sqft2140 Fairhaven Rd, Davenport, IA 52803ActiveMLS ID #12684346, Sara Smith-DeWulf, Rainmaker Collective - Real Broker, LLC. MRED as distributed by MLS GRID
- $304,0004 bd2 ba2k sqft660 Northbrook Dr, Davenport, IA 52806Price ChangeMLS ID #12549251, Mhisho Vuong-Lynch, Cornerstone Partners QC - Real Broker, LLC. MRED as distributed by MLS GRID
- $399,0004 bd3 ba2.4k sqft2606 Fairhaven Rd, Davenport, IA 52803ActiveMLS ID #12685688, Lori Haffarnan, Rainmaker Collective - Real Broker, LLC. MRED as distributed by MLS GRID
- $359,9003 bd3 ba1.7k sqft1721 E 42nd Ct, Davenport, IA 52807NewMLS ID #12713799, Hank Robertson, Ruhl&Ruhl REALTORS Davenport. MRED as distributed by MLS GRID
- $245,0003 bd1 ba1.2k sqft2810 Middle Rd, Davenport, IA 52803ActiveMLS ID #12646774, Brent Scogland, Ruhl&Ruhl REALTORS Bettendorf. MRED as distributed by MLS GRID
- $269,9903 bd2 ba2.4k sqft3415 Hazelwood Ct, Davenport, IA 52806Re-activatedMLS ID #12700826, Trenton McDonough, HomeSmart Residential and Commercial Realty. MRED as distributed by MLS GRID
- $185,0004 bd2 ba1.6k sqft1415 Main St, Davenport, IA 52803ActiveMLS ID #12691778, Kyle Robinson, Epique Realty. MRED as distributed by MLS GRID
- $145,0003 bd2 ba1.6k sqft1522 Bridge Ave, Davenport, IA 52803ActiveMLS ID #12688890, Scott Conklin, AHWD, Epique Realty. MRED as distributed by MLS GRID
- $290,0005 bd2 ba2.3k sqft817 16th St, Bettendorf, IA 52722ActiveMLS ID #12611186, Daniel McGlasson, Jr., Ruhl&Ruhl REALTORS Davenport. MRED as distributed by MLS GRID
- $320,0005 bd3 ba2.1k sqft1814 Big Island Pkwy, Rock Island, IL 61201Price ChangeMLS ID #12701051, Brittany Harris, HomeSmart Residential and Commercial Realty. MRED as distributed by MLS GRID
- $289,0004 bd3 ba1.5k sqft3709 9th Ave, Moline, IL 61265ActiveMLS ID #12566210, Dan DePorter, Ruhl&Ruhl REALTORS Moline. MRED as distributed by MLS GRID
