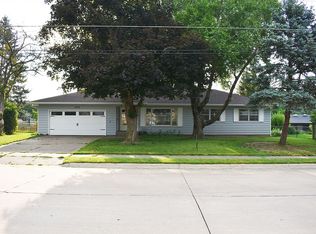
You'll fall in love with this beautifully updated ranch home that offers 4 bedrooms, 2.5 bathrooms and a 2-car garage in the heart of East Davenport! Conveniently located near the Duck Creek Bike Path, shopping, restaurants, and easy access to I-74, this move-in-ready home offers the perfect combination of comfort, style, and convenience. The main level features three spacious bedrooms and 1.5 updated bathrooms, along with a bright and inviting living space that's perfect for everyday living and entertaining. The finished basement provides even more room to enjoy, featuring a non-conforming fourth bedroom, an additional half bath, and a spacious recreation room-ideal for a home office, playroom, or additional living space. Recent updates include new luxury vinyl plank flooring, new carpet and pad, fresh interior paint throughout, fully remodeled bathrooms, and an updated kitchen with new countertops, stylish backsplash, and freshly painted cabinets. Additional improvements include a freshly painted exterior (June 2026), a new roof (2020), an updated circuit breaker panel (2023), and added attic insulation (2023). Outside, you'll enjoy the fully fenced backyard, offering plenty of space for kids, pets, gardening, or entertaining family and friends. With all the major updates already completed, all that's left to do is move in and make it your own. Don't miss your opportunity to own this beautifully updated home in a fantastic East Davenport location!
Pending
$305,000
2605 E Central Park Ave, Davenport, IA 52803
4beds
2,083sqft
Single Family Residence
Built in 1956
0.36 Acres Lot
$-- Zestimate®
$146/sqft
$-- HOA
What's special
Finished basementSpacious recreation roomStylish backsplashNew carpet and padFresh interior paint throughoutFully remodeled bathroomsFully fenced backyard
- 30 days
- 686
- 29
Likely to sell faster than
Zillow last checked:
Listing updated:
Listed by:
Amber Holmes (563)505-7400,
NextHome QC Realty
Source: MRED as distributed by MLS GRID,MLS#: 12712459
Facts & features
Interior
Bedrooms & bathrooms
- Bedrooms: 4
- Bathrooms: 3
- Full bathrooms: 2
- 1/2 bathrooms: 1
Rooms
- Room types: Recreation Room
Primary bedroom
- Features: Flooring (Carpet), Bathroom (Full)
- Level: Main
- Area: 165 Square Feet
- Dimensions: 15X11
Bedroom 2
- Features: Flooring (Carpet)
- Level: Main
- Area: 168 Square Feet
- Dimensions: 12X14
Bedroom 3
- Features: Flooring (Carpet)
- Level: Main
- Area: 120 Square Feet
- Dimensions: 12X10
Bedroom 4
- Features: Flooring (Carpet)
- Level: Basement
- Area: 234 Square Feet
- Dimensions: 18X13
Dining room
- Features: Flooring (Vinyl)
- Level: Main
- Area: 110 Square Feet
- Dimensions: 10X11
Kitchen
- Features: Kitchen (Pantry), Flooring (Vinyl)
- Level: Main
- Area: 187 Square Feet
- Dimensions: 17X11
Laundry
- Features: Flooring (Other)
- Level: Basement
- Area: 25 Square Feet
- Dimensions: 5X5
Living room
- Features: Flooring (Carpet)
- Level: Main
- Area: 324 Square Feet
- Dimensions: 12X27
Recreation room
- Features: Flooring (Carpet)
- Level: Basement
- Area: 621 Square Feet
- Dimensions: 23X27
Heating
- Natural Gas, Forced Air
Cooling
- Central Air
Appliances
- Included: Dishwasher, Disposal, Range Hood, Range, Refrigerator, Water Softener Owned, Gas Water Heater
- Laundry: In Unit
Features
- Basement: Partially Finished,Full
- Attic: Unfinished
- Number of fireplaces: 2
- Fireplace features: Gas Log, Wood Burning, Family Room, Basement
Interior area
- Total structure area: 2,582
- Total interior livable area: 2,083 sqft
- Finished area below ground: 732
Property
Parking
- Total spaces: 2
- Parking features: Concrete, Garage Door Opener, Yes, Garage Owned, Attached, Garage
- Attached garage spaces: 2
- Has uncovered spaces: Yes
Accessibility
- Accessibility features: No Disability Access
Features
- Stories: 1
Lot
- Size: 0.36 Acres
- Dimensions: 114 X 136
- Features: Corner Lot, Level
Details
- Parcel number: 0000000000D003906
- Special conditions: Home Warranty
- Other equipment: Electronic Air Filters
Construction
Type & style
- Home type: SingleFamily
- Architectural style: Ranch
- Property subtype: Single Family Residence
Materials
- Wood Siding
- Foundation: Block
- Roof: Shake
Condition
- New construction: No
- Year built: 1956
Details
- Warranty included: Yes
Utilities & green energy
- Electric: Circuit Breakers
- Sewer: Public Sewer
- Water: Public
- Utilities for property: Cable Available
Community & HOA
HOA
- Services included: None
Location
- Region: Davenport
Financial & listing details
- Price per square foot: $146/sqft
- Tax assessed value: $235,290
- Annual tax amount: $3,316
- Date on market: 7/30/2026
- Ownership: Fee Simple
Estimated market value
Not available
Estimated sales range
Not available
Not available
Price history
| Date | Event | Price |
|---|---|---|
| 8/10/2026 | Pending sale | $305,000$146/sqft |
Source:  MRED as distributed by MLS GRID #12712459 Report a problem MRED as distributed by MLS GRID #12712459 Report a problem | ||
| 7/30/2026 | Listed for sale | $305,000+79.4%$146/sqft |
Source: MRED as distributed by MLS GRID #12712459 Report a problem | ||
| 4/4/2016 | Sold | $170,000+25.9%$82/sqft |
Source: MRED as distributed by MLS GRID #QC4167707 Report a problem | ||
| 1/5/2009 | Sold | $135,000$65/sqft |
Source: Agent Provided Report a problem | ||
Public tax history
| Year | Property taxes | Tax assessment |
|---|---|---|
| 2025 | $3,316 +2.7% | $235,290 +15.2% |
| 2024 | $3,230 -6.8% | $204,250 |
| 2023 | $3,466 -0.4% | $204,250 +17% |
| 2022 | $3,480 -2.1% | $174,520 |
| 2021 | $3,556 -2.9% | $174,520 +1.5% |
| 2020 | $3,664 -0.5% | $172,010 |
| 2019 | $3,683 +3.8% | $172,010 +2.8% |
| 2018 | $3,549 +4% | $167,390 |
| 2017 | $3,412 -2.2% | $167,390 +5.1% |
| 2016 | $3,490 | $159,320 -1.6% |
| 2015 | $3,490 -2.9% | $161,940 |
| 2014 | $3,596 +1.8% | $161,940 |
| 2013 | $3,534 | -- |
| 2012 | $3,534 +35% | $157,710 |
| 2009 | $2,618 +4.7% | $157,710 |
| 2008 | $2,500 +14.3% | $157,710 |
| 2003 | $2,188 +1.7% | -- |
| 2002 | $2,152 +4.3% | -- |
| 2001 | $2,064 | -- |
Find assessor info on the county website
Monthly payment
Est. payment
Payment breakdown
Explore the cost of this home by adjusting the details. Changes won't be saved.Climate risks
Neighborhood: 52803
Nearby schools
Schools provided by the listing agent
- District: 1611
Source: MRED as distributed by MLS GRID. This data may not be complete. We recommend contacting the local school district to confirm school assignments for this home.
Similar homes
- $340,0003 bd3 ba1.9k sqft3734 Lorton Ave, Davenport, IA 52807New
 MLS ID #12745416, Niki Greenwood, Epique Realty. MRED as distributed by MLS GRID
 - $399,0004 bd3 ba2.4k sqft2606 Fairhaven Rd, Davenport, IA 52803Active
 MLS ID #12685688, Lori Haffarnan, Rainmaker Collective - Real Broker, LLC. MRED as distributed by MLS GRID
 - $209,3303 bd1 ba1.4k sqft2511 Belle Ave, Davenport, IA 52803Re-activated
 MLS ID #12612051, Tom Farrell, Prestige Realty QC. MRED as distributed by MLS GRID
 - $294,0004 bd3 ba2.5k sqft4007 29th Ave, Rock Island, IL 61201New
 MLS ID #12743178, Tim Hernandez, eXp Realty. MRED as distributed by MLS GRID
