This 4-bedroom, 3-bathroom home offers a spacious, open floor plan designed for comfortable living and entertaining. The updated kitchen, complete with appliances, is both functional and inviting. Oversized bedrooms provide plenty of room to relax, along with ample storage throughout. Outside, you'll find a large, flat, fully fenced-in yard with endless possibilities for entertaining, recreation, or creating your own outdoor oasis. And for the car enthusiast, the oversized garage is a dream, offering space for up to four vehicles, plus a secondary garage for additional storage, toys, or miscellaneous items. With so much space inside and out, this home is one you won't want to miss. Contact your agent today to schedule your showing!
Active
Price cut: $10K (9/28)
$284,000
4007 29th Ave, Rock Island, IL 61201
4beds
2,542sqft
Single Family Residence
Built in 1939
0.39 Acres Lot
$279,800 Zestimate®
$112/sqft
$-- HOA
What's special
Oversized bedroomsSpacious open floor planUpdated kitchenAmple storage throughout
- 46 days
- 623
- 42
Zillow last checked:
Listing updated:
Listed by:
Tim Hernandez (563)508-7221,
eXp Realty
Source: MRED as distributed by MLS GRID,MLS#: 12743178
Facts & features
Interior
Bedrooms & bathrooms
- Bedrooms: 4
- Bathrooms: 3
- Full bathrooms: 2
- 1/2 bathrooms: 1
Rooms
- Room types: Recreation Room
Primary bedroom
- Features: Flooring (Luxury Vinyl), Bathroom (Full)
- Level: Main
- Area: 192 Square Feet
- Dimensions: 16X12
Bedroom 2
- Features: Flooring (Luxury Vinyl)
- Level: Second
- Area: 180 Square Feet
- Dimensions: 12X15
Bedroom 3
- Features: Flooring (Luxury Vinyl)
- Level: Second
- Area: 216 Square Feet
- Dimensions: 9X24
Bedroom 4
- Features: Flooring (Luxury Vinyl)
- Level: Second
- Area: 144 Square Feet
- Dimensions: 12X12
Dining room
- Features: Flooring (Luxury Vinyl)
- Level: Main
- Area: 228 Square Feet
- Dimensions: 12X19
Kitchen
- Features: Kitchen (Eating Area-Breakfast Bar, Eating Area-Table Space), Flooring (Luxury Vinyl)
- Level: Main
- Area: 234 Square Feet
- Dimensions: 13X18
Laundry
- Features: Flooring (Tile)
- Level: Main
- Area: 81 Square Feet
- Dimensions: 9X9
Living room
- Features: Flooring (Luxury Vinyl)
- Level: Main
- Area: 374 Square Feet
- Dimensions: 17X22
Recreation room
- Features: Flooring (Carpet)
- Level: Basement
- Area: 500 Square Feet
- Dimensions: 20X25
Heating
- Natural Gas, Forced Air
Cooling
- Central Air
Appliances
- Included: Range, Dishwasher, Refrigerator, Washer, Dryer, Disposal, Gas Water Heater
Features
- Basement: Partially Finished,Egress Window,Full
Interior area
- Total structure area: 2,742
- Total interior livable area: 2,542 sqft
- Finished area below ground: 441
Property
Parking
- Total spaces: 4
- Parking features: Detached, Garage
- Garage spaces: 4
Accessibility
- Accessibility features: No Disability Access
Features
- Stories: 2
- Patio & porch: Deck, Porch
Lot
- Size: 0.39 Acres
- Dimensions: 60x279
- Features: Level
Details
- Additional structures: Second Garage
- Parcel number: 1707126027
- Special conditions: None
Construction
Type & style
- Home type: SingleFamily
- Property subtype: Single Family Residence
Materials
- Vinyl Siding
- Foundation: Concrete Perimeter
- Roof: Asphalt
Condition
- New construction: No
- Year built: 1939
Utilities & green energy
- Sewer: Public Sewer
- Water: Public
Community & HOA
HOA
- Services included: None
Location
- Region: Rock Island
Financial & listing details
- Price per square foot: $112/sqft
- Tax assessed value: $135,414
- Annual tax amount: $3,916
- Date on market: 8/26/2026
- Ownership: Fee Simple
Estimated market value
$279,800
$266,000 - $294,000
$2,226/mo
Price history
| Date | Event | Price |
|---|---|---|
| 9/28/2026 | Price change | $284,000-3.4%$112/sqft |
Source:  MRED as distributed by MLS GRID #12743178 Report a problem MRED as distributed by MLS GRID #12743178 Report a problem | ||
| 8/26/2026 | Listed for sale | $294,000+15.3%$116/sqft |
Source: MRED as distributed by MLS GRID #12743178 Report a problem | ||
| 10/12/2023 | Sold | $255,000$100/sqft |
Source: MRED as distributed by MLS GRID #QC4246205 Report a problem | ||
| 9/12/2023 | Pending sale | $255,000$100/sqft |
Source:  RMLS Alliance as distributed by MLS GRID #QC4246205 Report a problem RMLS Alliance as distributed by MLS GRID #QC4246205 Report a problem | ||
| 9/6/2023 | Listed for sale | $255,000+4150%$100/sqft |
Source: RMLS Alliance as distributed by MLS GRID #QC4246205 Report a problem | ||
| 6/24/2021 | Sold | $6,000-95.9%$2/sqft |
Source: Public Record Report a problem | ||
| 3/1/2018 | Sold | $145,000-6.4%$57/sqft |
Source: Public Record Report a problem | ||
| 1/29/2018 | Pending sale | $154,900$61/sqft |
Source: RE/MAX on Track #4184599 Report a problem | ||
| 10/20/2017 | Price change | $154,900-6.1%$61/sqft |
Source: RE/MAX on Track #4184599 Report a problem | ||
| 9/26/2017 | Price change | $164,900-2.9%$65/sqft |
Source: RE/MAX on Track #4184599 Report a problem | ||
| 8/15/2017 | Price change | $169,900-2.9%$67/sqft |
Source: RE/MAX on Track #4184599 Report a problem | ||
| 7/20/2017 | Listed for sale | $174,900+142.9%$69/sqft |
Source: RE/MAX on Track #4184599 Report a problem | ||
| 6/20/2013 | Sold | $72,000$28/sqft |
Source: Public Record Report a problem | ||
Public tax history
| Year | Property taxes | Tax assessment |
|---|---|---|
| 2025 | $3,916 +9.3% | $45,138 +8.5% |
| 2024 | $3,583 +9.6% | $41,602 +9.3% |
| 2023 | $3,269 +7.6% | $38,062 +6.6% |
| 2022 | $3,039 -2.8% | $35,705 +0.3% |
| 2021 | $3,126 +2.7% | $35,612 +2.8% |
| 2020 | $3,043 +1.3% | $34,642 +1% |
| 2019 | $3,004 +5.3% | $34,299 +2.7% |
| 2018 | $2,852 +3.1% | $33,397 +3.4% |
| 2017 | $2,767 +3.4% | $32,287 |
| 2016 | $2,676 +0.3% | $32,287 |
| 2015 | $2,667 +315.1% | $32,287 +0.2% |
| 2014 | $642 | $32,208 |
| 2013 | $642 | $32,208 -1.3% |
| 2012 | -- | $32,645 -2.5% |
| 2011 | -- | $33,482 +0.5% |
| 2010 | -- | $33,299 +1% |
| 2008 | -- | $32,969 +2% |
| 2006 | -- | $32,323 +9.2% |
| 2005 | $2,253 +1.9% | $29,600 +3% |
| 2004 | $2,211 -0.8% | $28,738 +2.5% |
| 2003 | $2,230 +2.3% | $28,037 +2% |
| 2002 | $2,181 +4.5% | $27,487 +4% |
| 2001 | $2,086 +5% | $26,429 +4% |
| 2000 | $1,987 | $25,413 |
Find assessor info on the county website
Monthly payment
Est. payment
Payment breakdown
Explore the cost of this home by adjusting the details. Changes won't be saved.Climate risks
Neighborhood: 61201
Nearby schools
Schools provided by the listing agent
- District: 41
Source: MRED as distributed by MLS GRID. This data may not be complete. We recommend contacting the local school district to confirm school assignments for this home.
Similar homes
- $310,0003 bd3 ba2.1k sqft3617 25th Ave, Rock Island, IL 61201Price Change
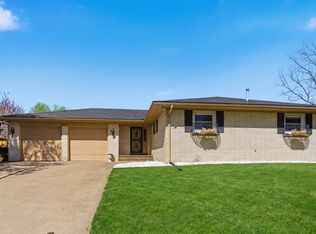 MLS ID #12672944, Leslie Roland, Ruhl&Ruhl REALTORS Moline. MRED as distributed by MLS GRID
 - $210,0003 bd2 ba1.6k sqft(Undisclosed Address), Rock Island, IL 61201Active
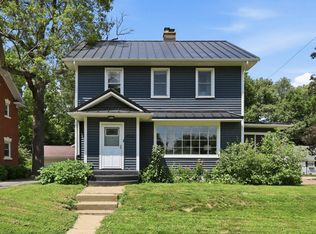 MLS ID #12776966, Rick Berg, Ruhl&Ruhl REALTORS Moline. MRED as distributed by MLS GRID
 - $275,0004 bd2 ba1.9k sqft3224 11th St, Moline, IL 61265Active
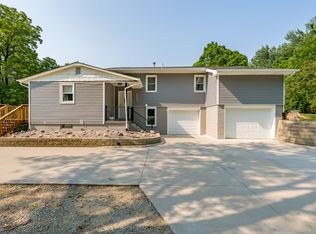 MLS ID #12705875, Brittany Murphy, QC Reserve - Real Broker, LLC. MRED as distributed by MLS GRID
 - $250,0005 bd2 ba1.4k sqft2510 7th St, Moline, IL 61265Active
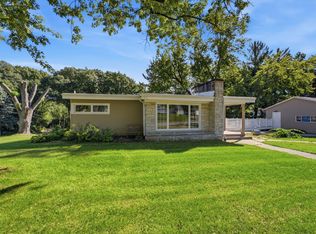 MLS ID #12776850, Niki Greenwood, Epique Realty. MRED as distributed by MLS GRID
