Looking for space to entertain & make your own? Welcome to this beautiful East Davenport 3-bedroom, 2.5-bath home, situated on a quiet cul-de-sac backing to Eisenhower Elementary. The beautifully landscaped 1/4-acre+ lot is in full summer bloom, offering mature trees, exceptional privacy, and plenty of room to add the deck of your dreams. Inside, you'll find spacious living areas perfect for everyday living and entertaining, including a large living room, formal dining room, and an inviting kitchen where all appliances stay. The family room features exposed wood beams, a fireplace, and timeless mid-century modern character. Walkout doors lead directly to the backyard, creating the perfect indoor-outdoor flow. Upstairs offers two generously sized bedrooms, a full bath, and a spacious primary suite complete with an attached full bath and double closets. The partially finished basement provides additional living space, while the large storage/laundry room and fully concreted crawlspace offers organized storage. Additional updates include a heated two-car garage, new roof (2020), high-efficiency Trane furnace & AC (2017), water heater (2019), and more. This well-maintained home is move-in ready while still having plenty of opportunity to make it your own. Don't miss your chance to own this fantastic East Davenport home!
Pending
$299,900
2903 Woodland Ct, Davenport, IA 52803
3beds
2,076sqft
Single Family Residence
Built in 1968
0.32 Acres Lot
$293,000 Zestimate®
$144/sqft
$-- HOA
What's special
Formal dining roomExceptional privacyTwo generously sized bedroomsMature treesTimeless mid-century modern characterSpacious primary suitePerfect indoor-outdoor flow
- 48 days |
- 921 |
- 44 |
Likely to sell faster than
Zillow last checked:
Listing updated:
Listed by:
Stephanie Lank (563)723-1409,
Rainmaker Collective - Real Broker, LLC
Source: MRED as distributed by MLS GRID,MLS#: 12699335
Facts & features
Interior
Bedrooms & bathrooms
- Bedrooms: 3
- Bathrooms: 3
- Full bathrooms: 2
- 1/2 bathrooms: 1
Rooms
- Room types: Recreation Room, Bonus Room
Primary bedroom
- Features: Flooring (Carpet), Bathroom (Full)
- Level: Second
- Area: 156 Square Feet
- Dimensions: 13X12
Bedroom 2
- Features: Flooring (Carpet)
- Level: Second
- Area: 130 Square Feet
- Dimensions: 13X10
Bedroom 3
- Features: Flooring (Carpet)
- Level: Second
- Area: 110 Square Feet
- Dimensions: 11X10
Bonus room
- Level: Basement
- Area: 80 Square Feet
- Dimensions: 10X8
Dining room
- Features: Flooring (Carpet)
- Level: Main
- Area: 99 Square Feet
- Dimensions: 11X9
Family room
- Features: Flooring (Carpet)
- Level: Main
- Area: 180 Square Feet
- Dimensions: 18X10
Kitchen
- Features: Flooring (Linoleum)
- Level: Main
- Area: 105 Square Feet
- Dimensions: 15X7
Laundry
- Level: Basement
- Area: 60 Square Feet
- Dimensions: 10X6
Living room
- Features: Flooring (Carpet)
- Level: Main
- Area: 209 Square Feet
- Dimensions: 19X11
Recreation room
- Level: Basement
- Area: 275 Square Feet
- Dimensions: 25X11
Heating
- Natural Gas, Forced Air
Cooling
- Central Air
Appliances
- Included: Range, Microwave, Dishwasher, Refrigerator, Washer, Dryer
Features
- Paneling
- Basement: Partially Finished,Crawl Space,Partial
- Number of fireplaces: 1
- Fireplace features: Wood Burning, Living Room
Interior area
- Total structure area: 2,460
- Total interior livable area: 2,076 sqft
- Finished area below ground: 336
Property
Parking
- Total spaces: 2
- Parking features: Concrete, Garage Door Opener, Heated Garage, Attached, Garage
- Attached garage spaces: 2
- Has uncovered spaces: Yes
Accessibility
- Accessibility features: No Disability Access
Features
- Stories: 2
Lot
- Size: 0.32 Acres
- Dimensions: 81.60 x173.00
- Features: Cul-De-Sac, Mature Trees, Level
Details
- Additional structures: Shed(s)
- Parcel number: 000000000D0003C23
- Special conditions: None
Construction
Type & style
- Home type: SingleFamily
- Property subtype: Single Family Residence
Materials
- Wood Siding
- Foundation: Concrete Perimeter
- Roof: Asphalt
Condition
- New construction: No
- Year built: 1968
Utilities & green energy
- Sewer: Public Sewer
- Water: Public
Community & HOA
Community
- Features: Sidewalks
HOA
- Services included: None
Location
- Region: Davenport
Financial & listing details
- Price per square foot: $144/sqft
- Tax assessed value: $259,960
- Annual tax amount: $3,636
- Date on market: 7/9/2026
- Ownership: Fee Simple
Estimated market value
$293,000
$278,000 - $308,000
$2,208/mo
Price history
| Date | Event | Price |
|---|---|---|
| 8/15/2026 | Pending sale | $299,900$144/sqft |
Source:  MRED as distributed by MLS GRID #12699335 Report a problem MRED as distributed by MLS GRID #12699335 Report a problem | ||
| 7/9/2026 | Listed for sale | $299,900$144/sqft |
Source: MRED as distributed by MLS GRID #12699335 Report a problem | ||
Public tax history
| Year | Property taxes | Tax assessment |
|---|---|---|
| 2025 | $3,636 -0.6% | $259,960 +10.2% |
| 2024 | $3,658 -11.1% | $235,830 |
| 2023 | $4,116 +4.1% | $235,830 +15.1% |
| 2022 | $3,954 +0.1% | $204,920 +4.2% |
| 2021 | $3,952 -2.4% | $196,670 +3.6% |
| 2020 | $4,050 +2.8% | $189,800 |
| 2019 | $3,939 +4.4% | $189,800 +6.2% |
| 2018 | $3,773 +3% | $178,800 |
| 2017 | $3,662 +6.4% | $178,800 +5.7% |
| 2016 | $3,442 | $169,180 -1.2% |
| 2015 | $3,442 -2.7% | $171,240 |
| 2014 | $3,536 +2% | $171,240 |
| 2013 | $3,468 | -- |
| 2012 | $3,468 +26.8% | $164,270 |
| 2009 | $2,734 +4.7% | $164,270 |
| 2008 | $2,612 +0.5% | $164,270 |
| 2007 | $2,598 +2% | -- |
| 2006 | $2,546 +0.6% | -- |
| 2005 | $2,530 +2.8% | -- |
| 2003 | $2,460 +1.7% | -- |
| 2002 | $2,420 +4.2% | -- |
| 2001 | $2,322 | -- |
Find assessor info on the county website
Monthly payment
Est. payment
Payment breakdown
Explore the cost of this home by adjusting the details. Changes won't be saved.Climate risks
Neighborhood: 52803
Nearby schools
GreatSchools rating
- 3/10Eisenhower Elementary SchoolGrades: K-5Distance: 0.1 mi
- 4/10Sudlow Intermediate SchoolGrades: 6-8Distance: 1.1 mi
- 4/10Central High SchoolGrades: 9-12Distance: 2.3 mi
Schools provided by the listing agent
- Elementary: Eisenhower Elementary School
- District: 1611
Source: MRED as distributed by MLS GRID. This data may not be complete. We recommend contacting the local school district to confirm school assignments for this home.
- $301,1003 bd2 ba1.5k sqft2907 Woodland Ct, Davenport, IA 52803Off Market
- $295,7004 bd2 ba1.7k sqft2904 Woodland Ct, Davenport, IA 52803Off Market
- $317,9004 bd2 ba1.7k sqft2908 Lorton Ct, Davenport, IA 52803Off Market
- $348,9004 bd3 ba2.2k sqft2502 E 29th Ct, Davenport, IA 52803Off Market
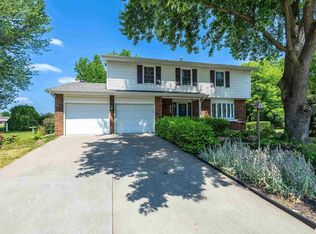
- $323,8003 bd2 ba1.9k sqft2506 E 29th Ct, Davenport, IA 52803Off Market
- $323,6005 bd2 ba2k sqft2557 E George Washington Blvd, Davenport, IA 52803Off Market
- $320,6004 bd2 ba1.7k sqft2921 Woodland Ct, Davenport, IA 52803Off Market
- $333,6004 bd2 ba1.7k sqft2904 Lorton Ct, Davenport, IA 52803Off Market
A local agent can set up tours, give advice and negotiate with sellers.
A local lender can help you make sure your offer is ready when you are.
Similar homes
- $300,0003 bd2 ba1.4k sqft2920 Cambridge Dr, Bettendorf, IA 52722New
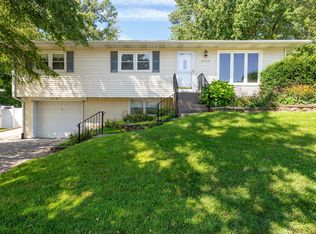 MLS ID #12722506, Lisa Maller, Ruhl&Ruhl REALTORS Bettendorf. MRED as distributed by MLS GRID
 - $298,0005 bd2 ba1.9k sqft919 Colony Dr, Davenport, IA 52806Active
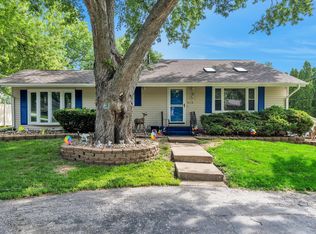 MLS ID #12692884, Drake Hunter, RE/MAX Concepts Bettendorf. MRED as distributed by MLS GRID
 - $235,0003 bd2 ba1.2k sqft2523 Belle Ave, Davenport, IA 52803Active
 MLS ID #12708493, Donna Arnold, CRS, Keller Williams Legacy Group. MRED as distributed by MLS GRID
 - $365,0004 bd2 ba1.8k sqft2305 E 32nd St, Davenport, IA 52807Active
 MLS ID #12728842, Tifini Kreitz, Ruhl&Ruhl REALTORS Davenport. MRED as distributed by MLS GRID
 - $265,0005 bd2 ba1.1k sqft2510 7th St, Moline, IL 61265NewMLS ID #12743725, Niki Greenwood, Epique Realty. MRED as distributed by MLS GRID
- $315,0003 bd3 ba2.1k sqft3617 25th Ave, Rock Island, IL 61201ActiveMLS ID #12672944, Leslie Roland, Ruhl&Ruhl REALTORS Moline. MRED as distributed by MLS GRID
- $275,0003 bd2 ba1.8k sqft2618 N Elsie Ave, Davenport, IA 52804ActiveMLS ID #12723149, Richard Bassford, CRS, RE/MAX Concepts Bettendorf. MRED as distributed by MLS GRID
- $310,0003 bd1 ba2k sqft732 River Dr, Bettendorf, IA 52722ActiveMLS ID #12671011, W T Grampp, Grampp Realty. MRED as distributed by MLS GRID
- $379,9005 bd4 ba2.2k sqft2604 E 34th Street Ct, Davenport, IA 52807ActiveMLS ID #12627160, Chris Kaufmann, BUY SELL BUILD QC - Real Broker, LLC. MRED as distributed by MLS GRID
- $414,9953 bd5 ba2.7k sqft3726 Ridgewood Dr, Davenport, IA 52807ActiveMLS ID #12676734, Tisha Bousselot, ABR,CRS, Prestige Realty QC. MRED as distributed by MLS GRID
- $340,0003 bd4 ba2.1k sqft8100 47th St, Milan, IL 61264ActiveMLS ID #12735103, Jennifer Johnston, Haven. Real Estate. MRED as distributed by MLS GRID
- $289,0004 bd3 ba1.5k sqft3709 9th Ave, Moline, IL 61265ActiveMLS ID #12566210, Dan DePorter, Ruhl&Ruhl REALTORS Moline. MRED as distributed by MLS GRID
- $325,0004 bd3 ba1.4k sqft3901 18th St, Bettendorf, IA 52722ActiveMLS ID #12734241, Ana True, eXp Realty. MRED as distributed by MLS GRID
- $305,0003 bd2 ba1.4k sqft1029 16th Street Ct, Silvis, IL 61282ActiveMLS ID #12739552, Ashley Pankey, Ruhl&Ruhl REALTORS Moline. MRED as distributed by MLS GRID
- $199,0005 bd2 ba1.6k sqft2626 Brady St, Davenport, IA 52803ActiveMLS ID #12733403, Kyle Robinson, Epique Realty. MRED as distributed by MLS GRID
- $239,9002 bd1 ba1.8k sqft1517 W Kimberly Rd, Davenport, IA 52806ActiveMLS ID #12736963, Michael Fowler, eXp Realty. MRED as distributed by MLS GRID
- $164,9003 bd2 ba1.5k sqft806 E Central Park Ave, Davenport, IA 52803ActiveMLS ID #12709808, Patricia Dywiak, eXp Realty. MRED as distributed by MLS GRID
- $179,9003 bd2 ba1.1k sqft1608 Elm St, Davenport, IA 52803ActiveMLS ID #12658223, Otto Nobis, Ruhl&Ruhl REALTORS Davenport. MRED as distributed by MLS GRID
- $345,0003 bd4 ba2.6k sqft4311 Regency Pl, Davenport, IA 52806ActiveMLS ID #12688733, Sharon Tahere, Ruhl&Ruhl REALTORS Bettendorf. MRED as distributed by MLS GRID
- $240,0003 bd2 ba1.2k sqft1272 Golden Valley Dr, Bettendorf, IA 52722ActiveMLS ID #12719009, Hank Robertson, Ruhl&Ruhl REALTORS Davenport. MRED as distributed by MLS GRID
